The Oberon
↓
The Oberon - St Kilda
One of only two remaining prefabricated buildings in St Kilda, and among the few surviving examples in Melbourne, The Oberon has an extraordinary story. Italian speculative merchants brought the single prefabricated structure from northern Italy and sold it at the Melbourne docks in 1856 — a rare and fragile piece of the city's earliest built history that has stood in St Kilda ever since.
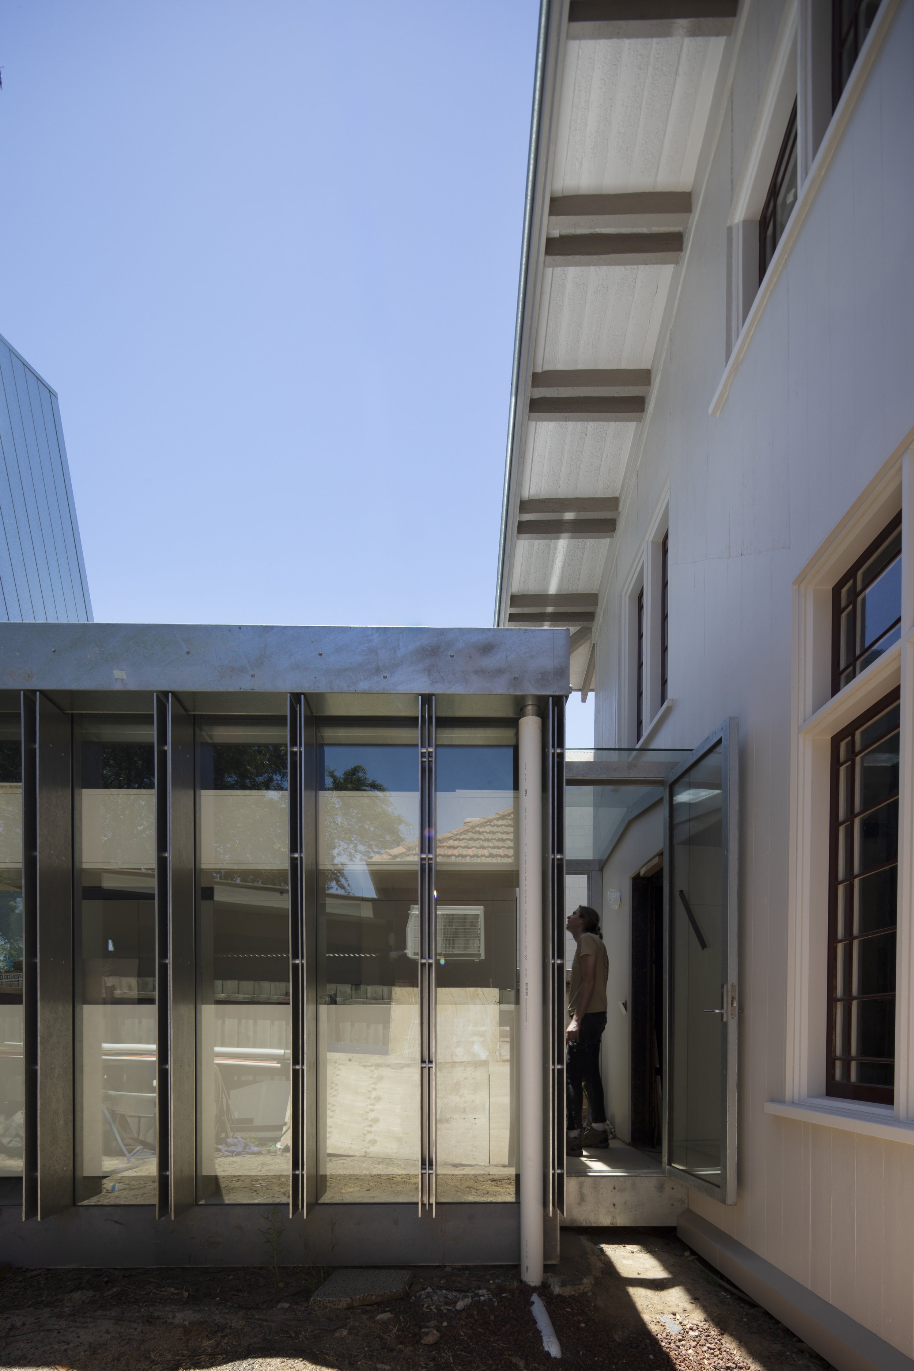
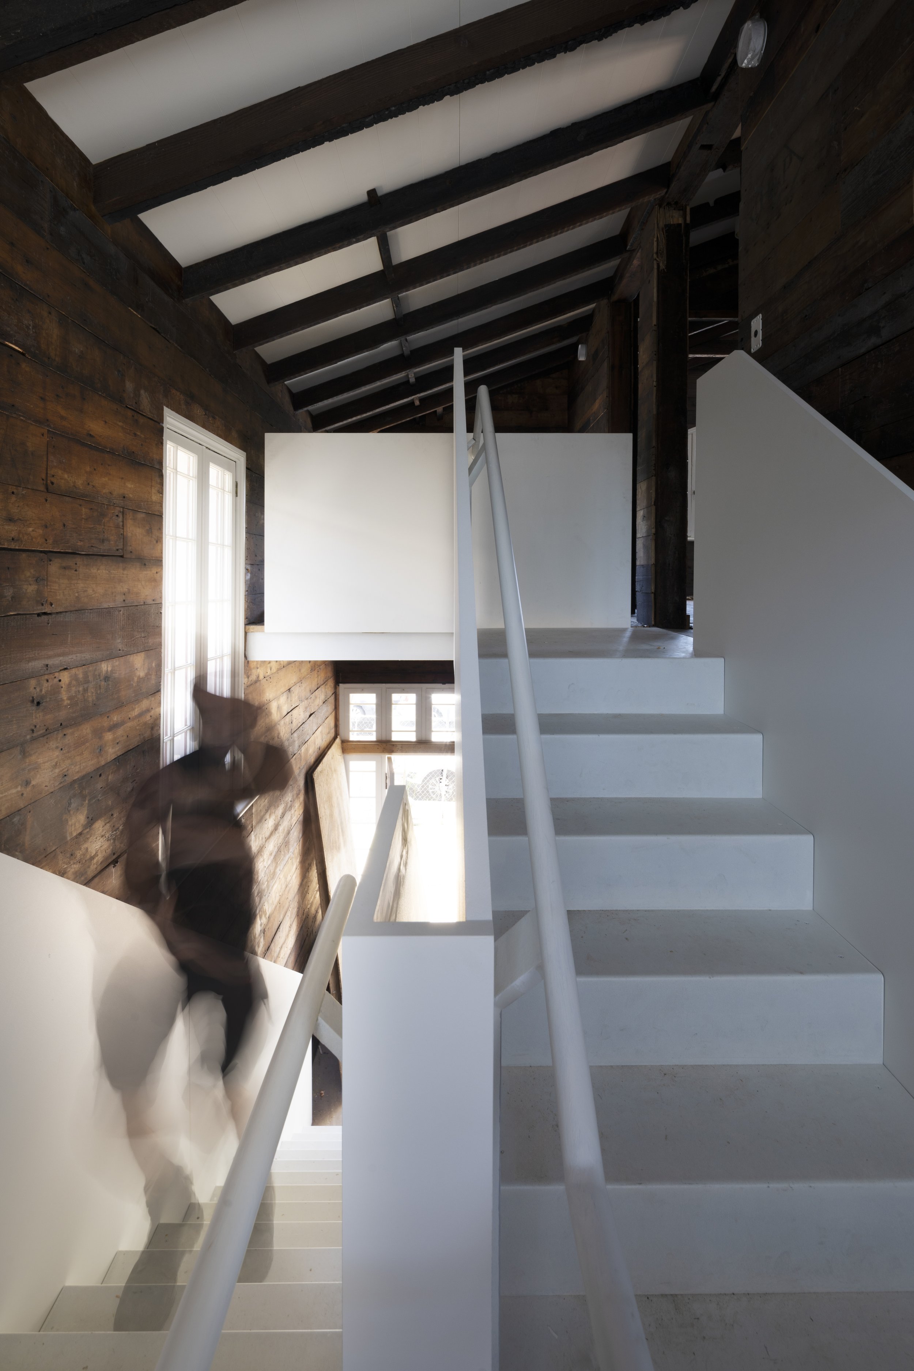
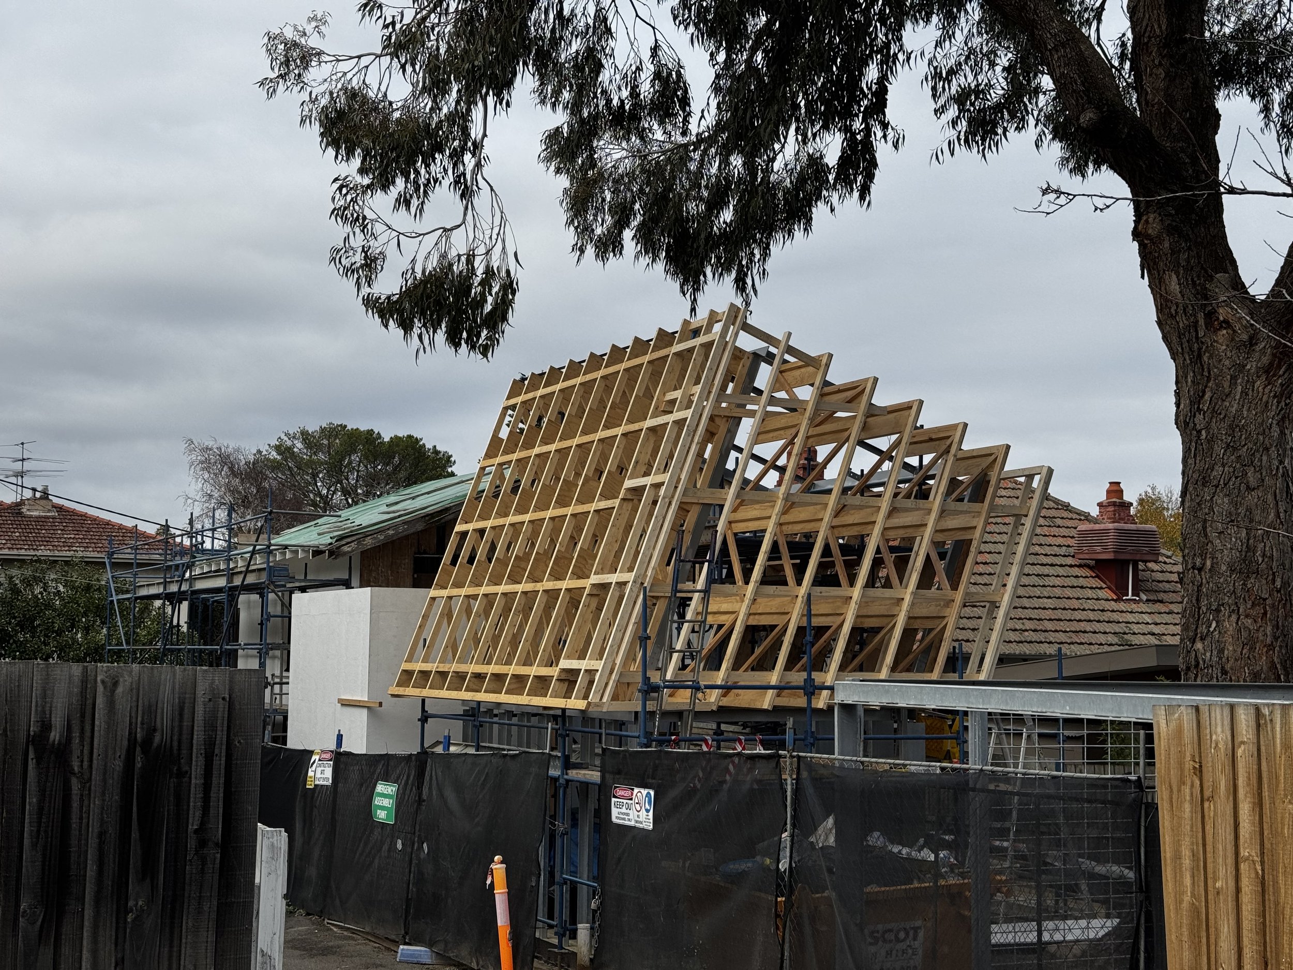
What followed was a full structural restoration of exceptional complexity. Working with the building standing, we introduced an entirely new structural skeleton with bracing and thermal insulation, rebuilt the subfloor system, increased the underfloor ventilation clearance, and installed a subsurface drainage system to prevent further groundwater ingress. Every intervention was designed to secure the building's future without compromising its character.
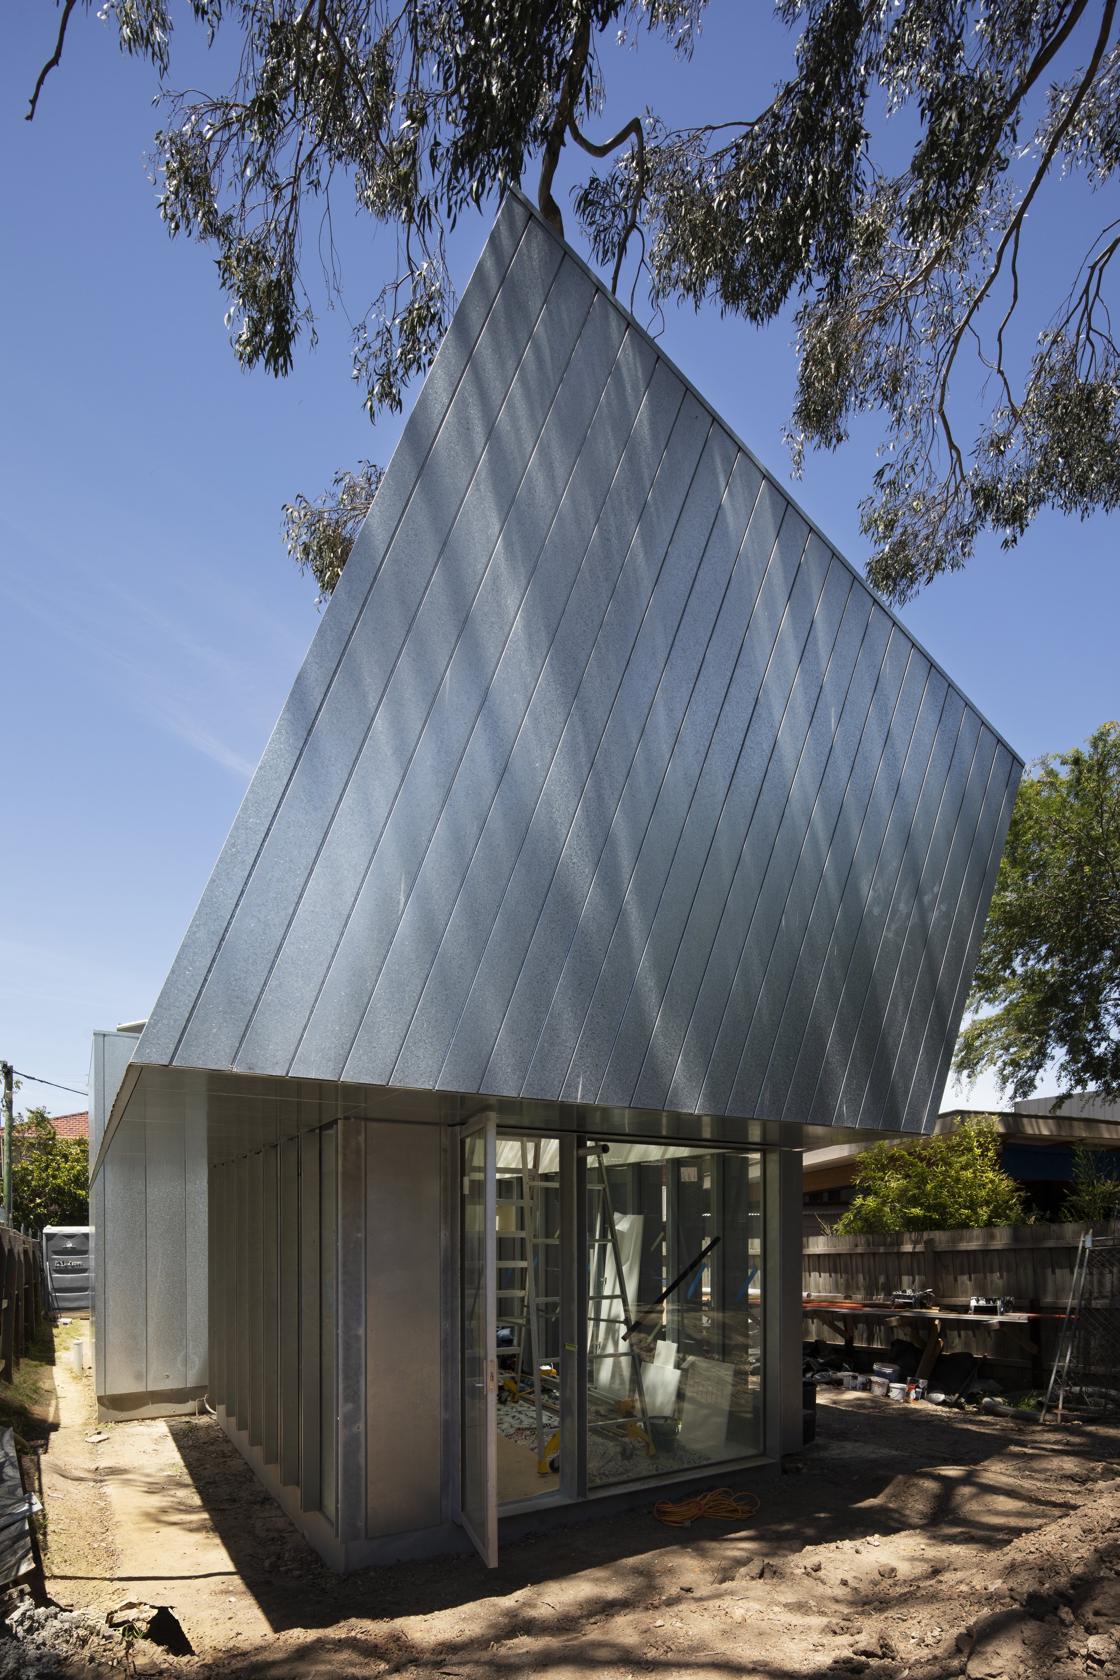
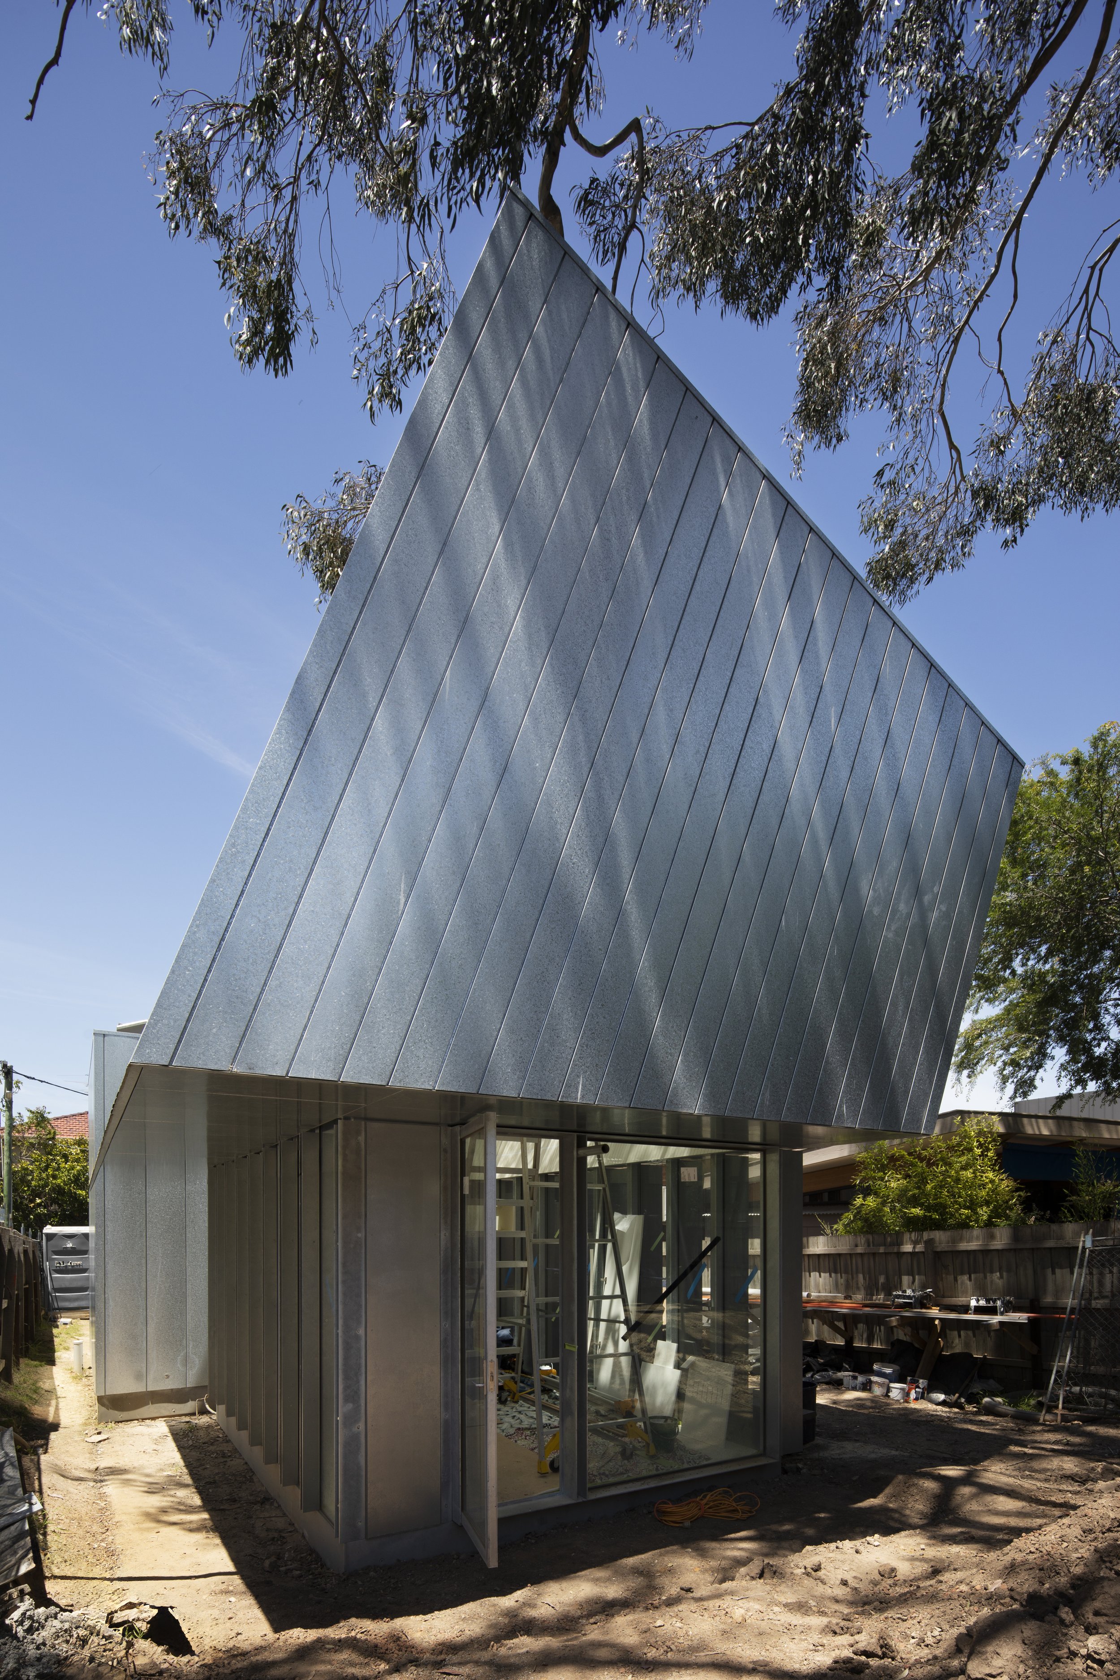
The new interior, extension, garage, and fence were designed by architect Sean Godsell — work that demanded the level of precision craftsmanship erbauer™ has built its reputation on.
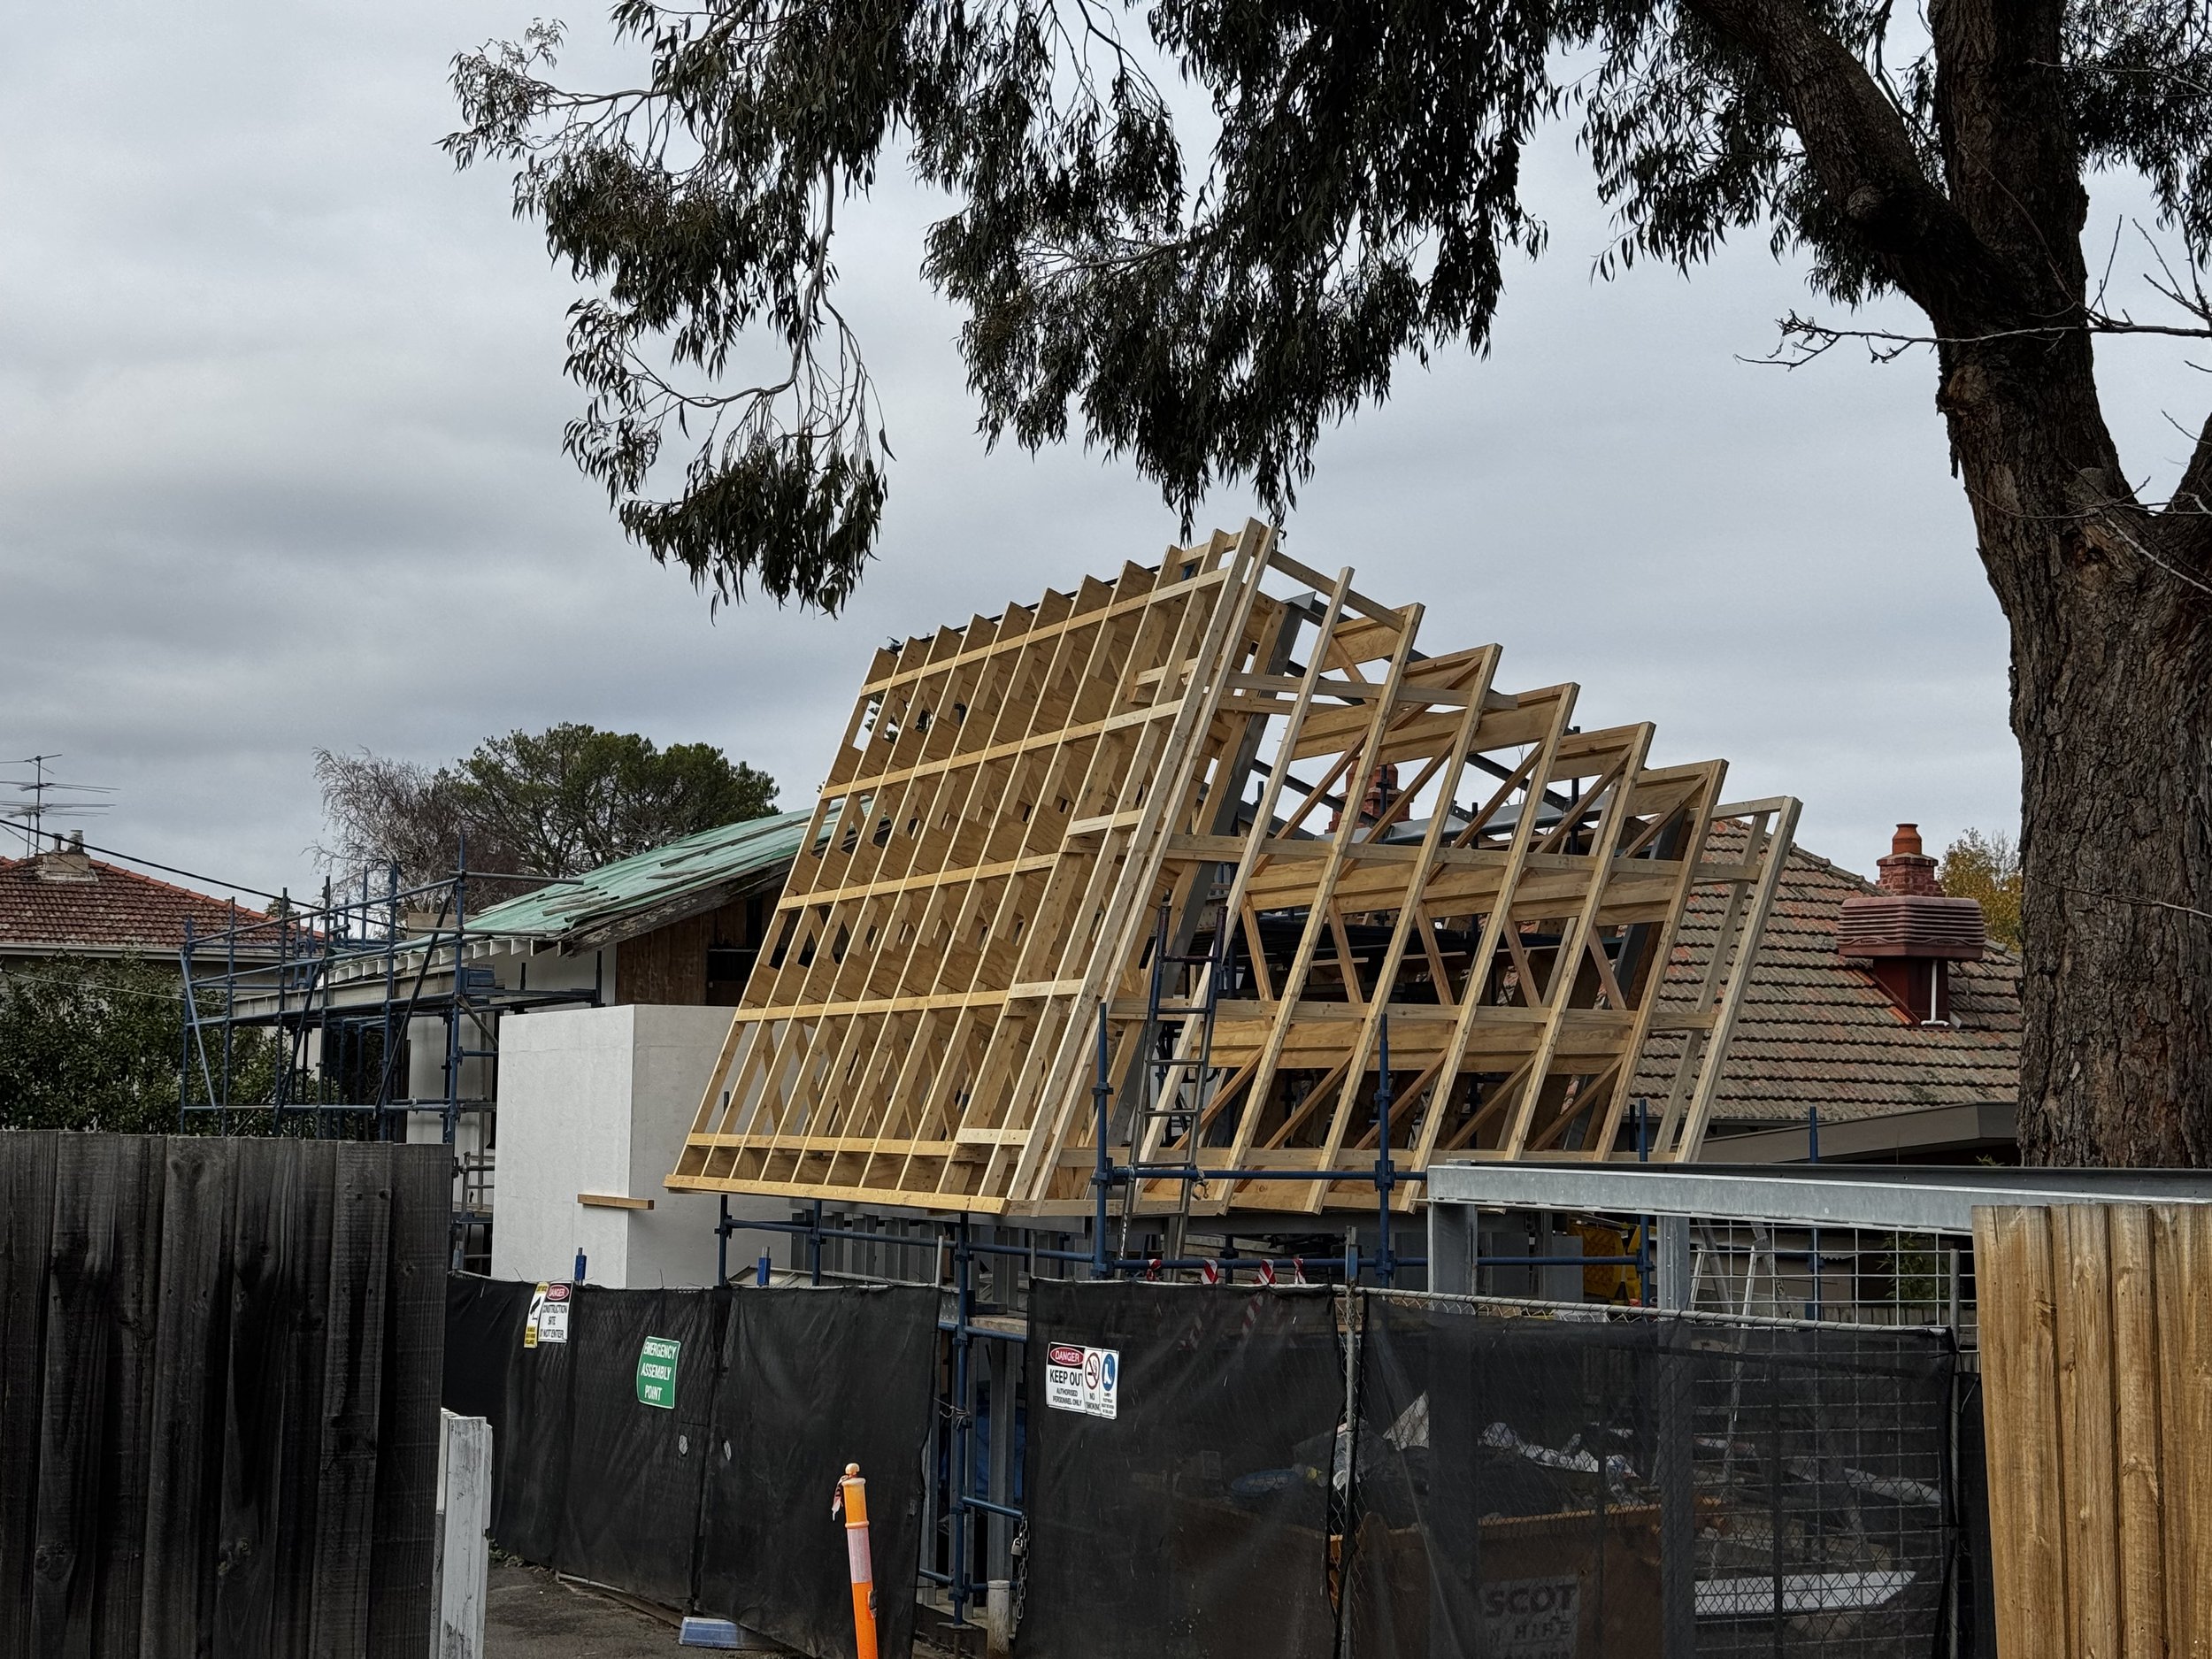
By the time erbauer™ was engaged, the building had endured decades of deterioration through age, rot, and termite damage. A fire in the 1920s had prompted a renovation that was subsequently concealed beneath layers of plaster, which our team carefully removed in 2019 to reveal the original fabric beneath.