
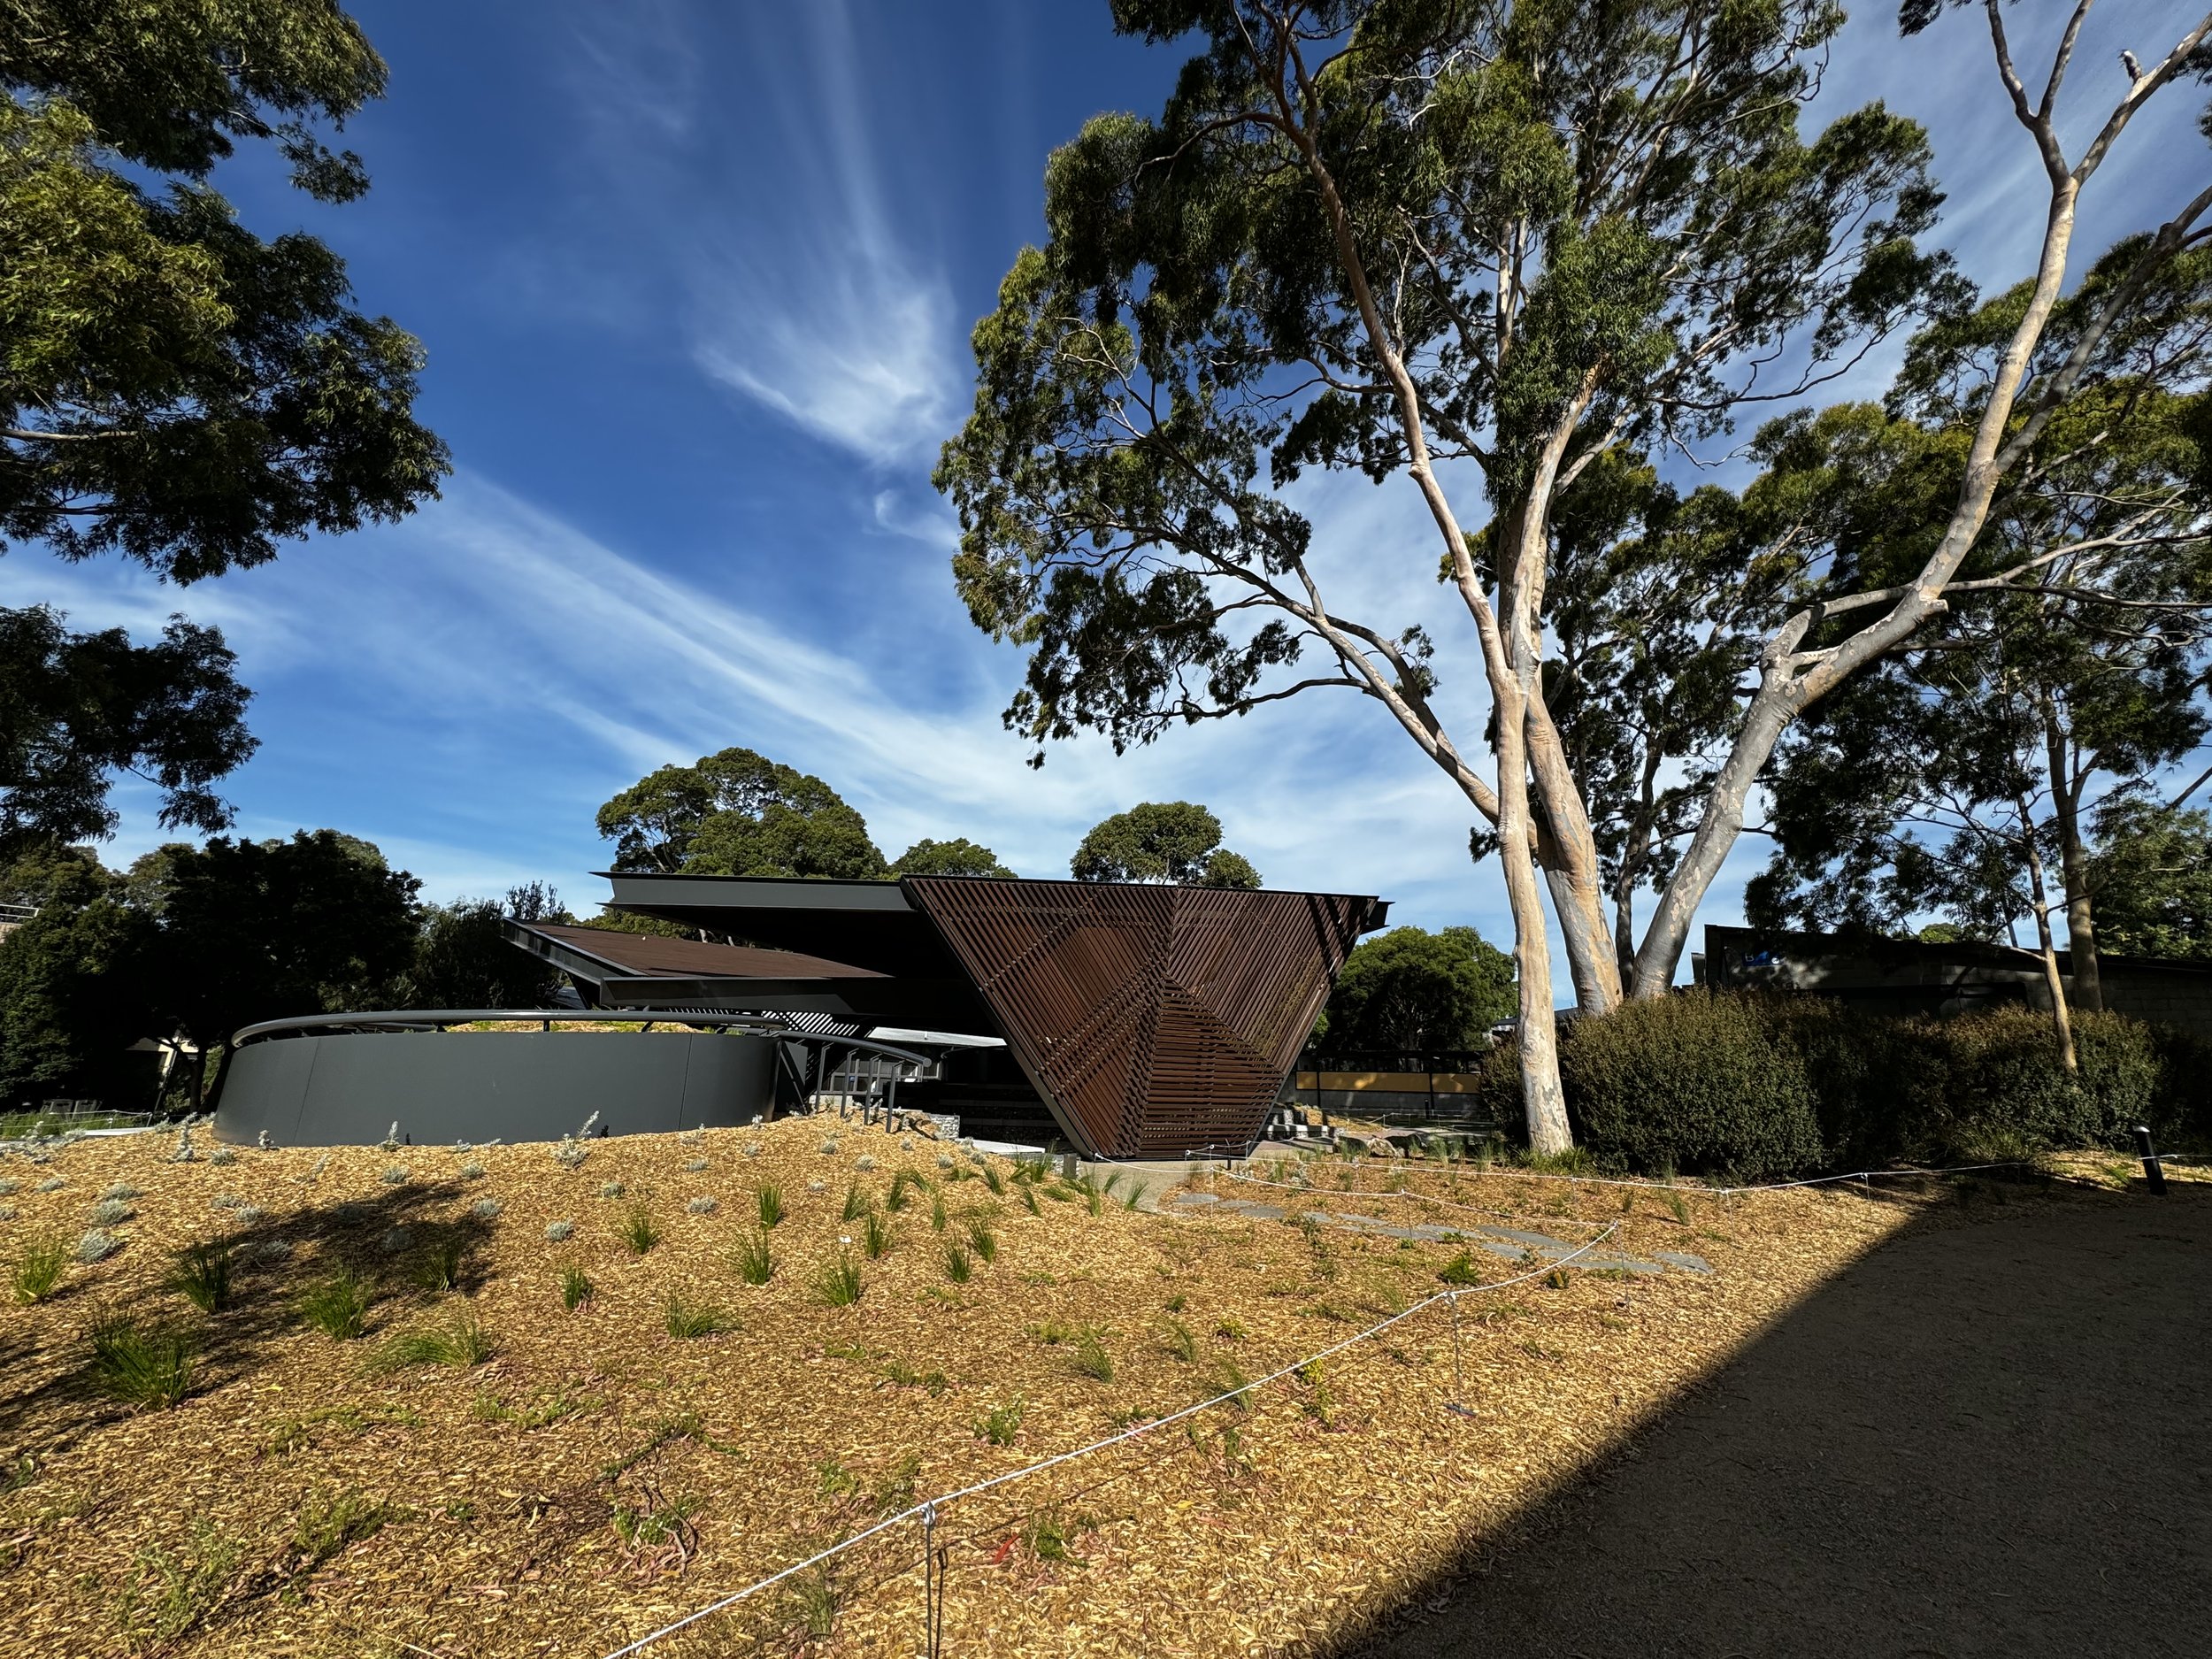
M Pavilion
↓
M Pavilion - Monash University
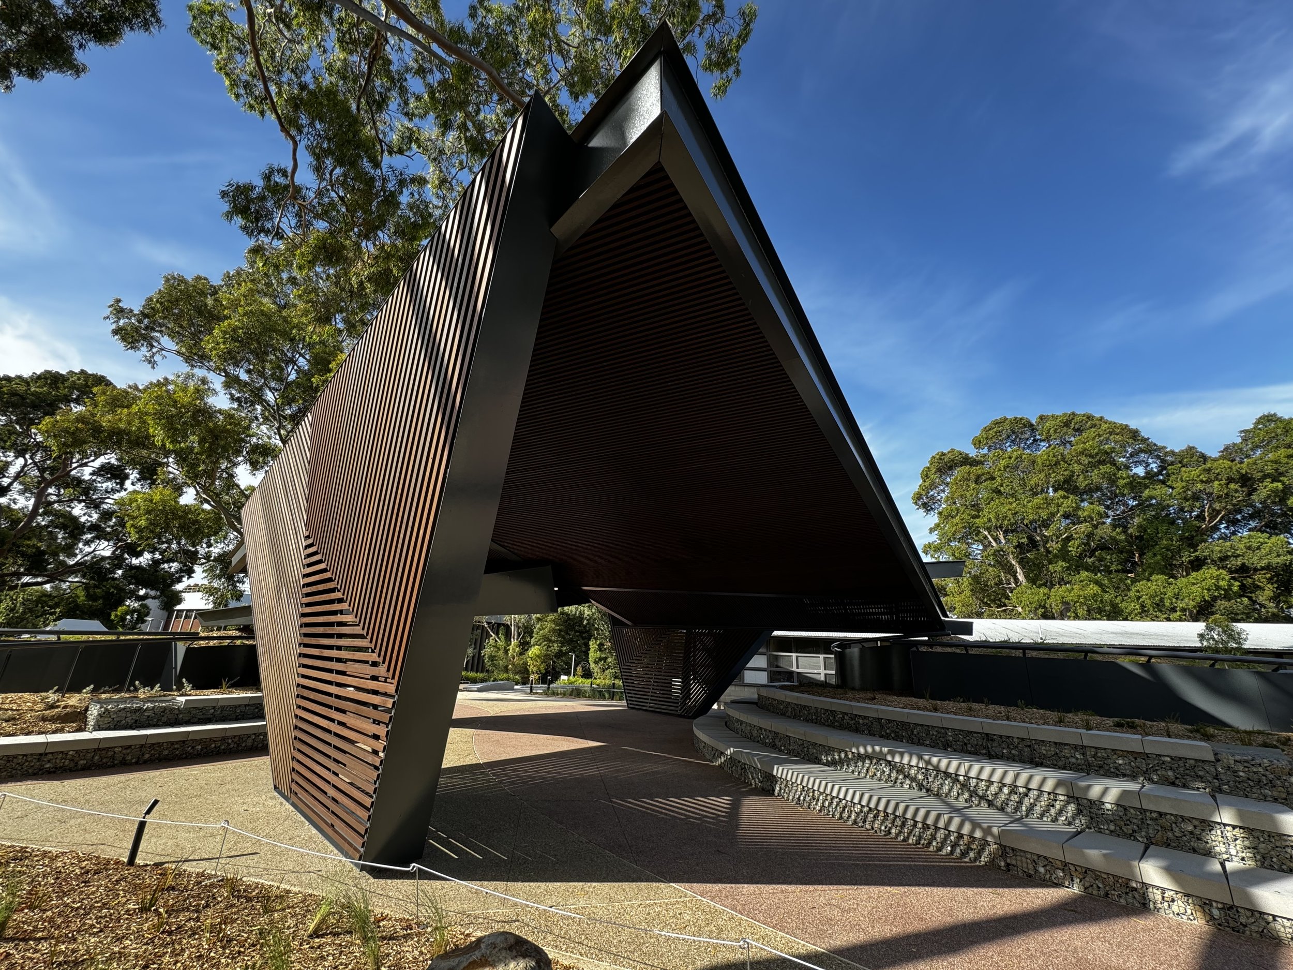
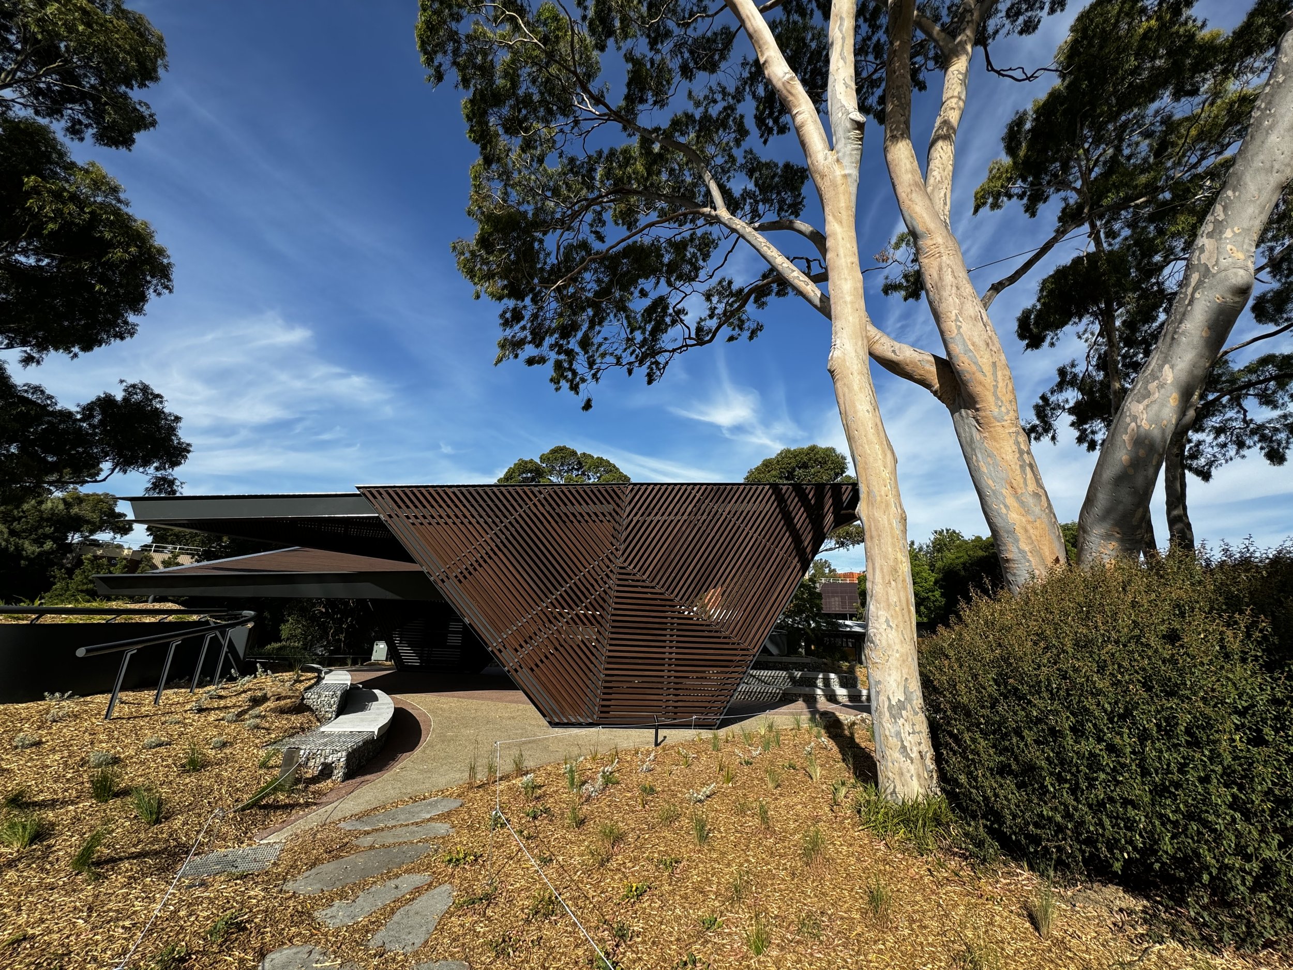
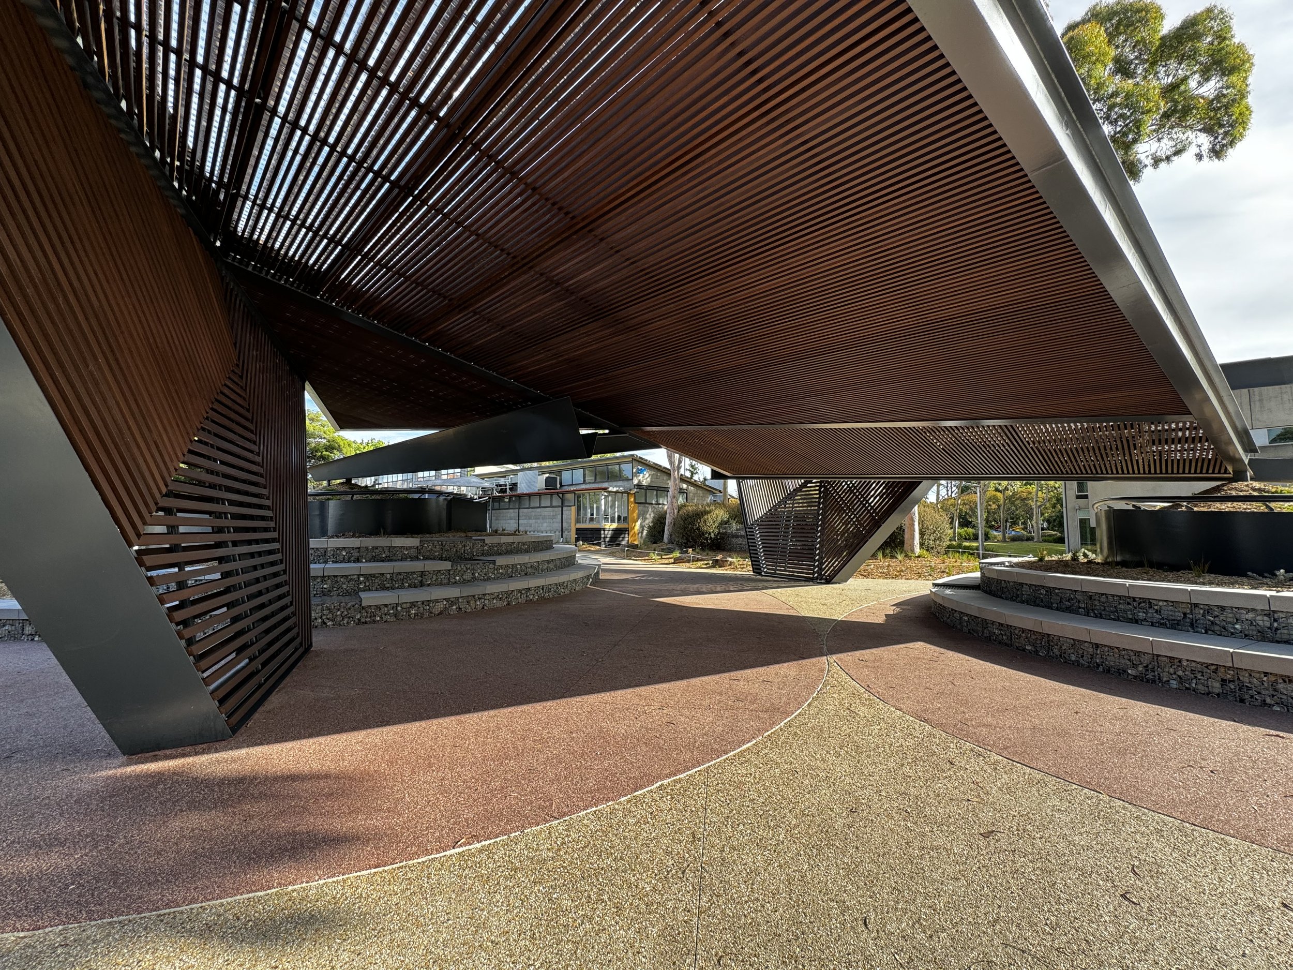
erbauer™ was engaged to manage the full relocation and reconstruction of the pavilion, working alongside Amy Muir as the on-site representative for original architect Carme Piños. The scope included the demolition of three existing structures to establish the new site, the coordination of services relocation, and the construction of the pavilion in close proximity to an in-ground transfer line — requiring precise sequencing and close collaboration with services authorities throughout.
The 2018 MPavilion, originally commissioned as part of Melbourne's celebrated annual design program, found its permanent home at Monash University — gifted as a lasting contribution to the campus and the broader community it serves.
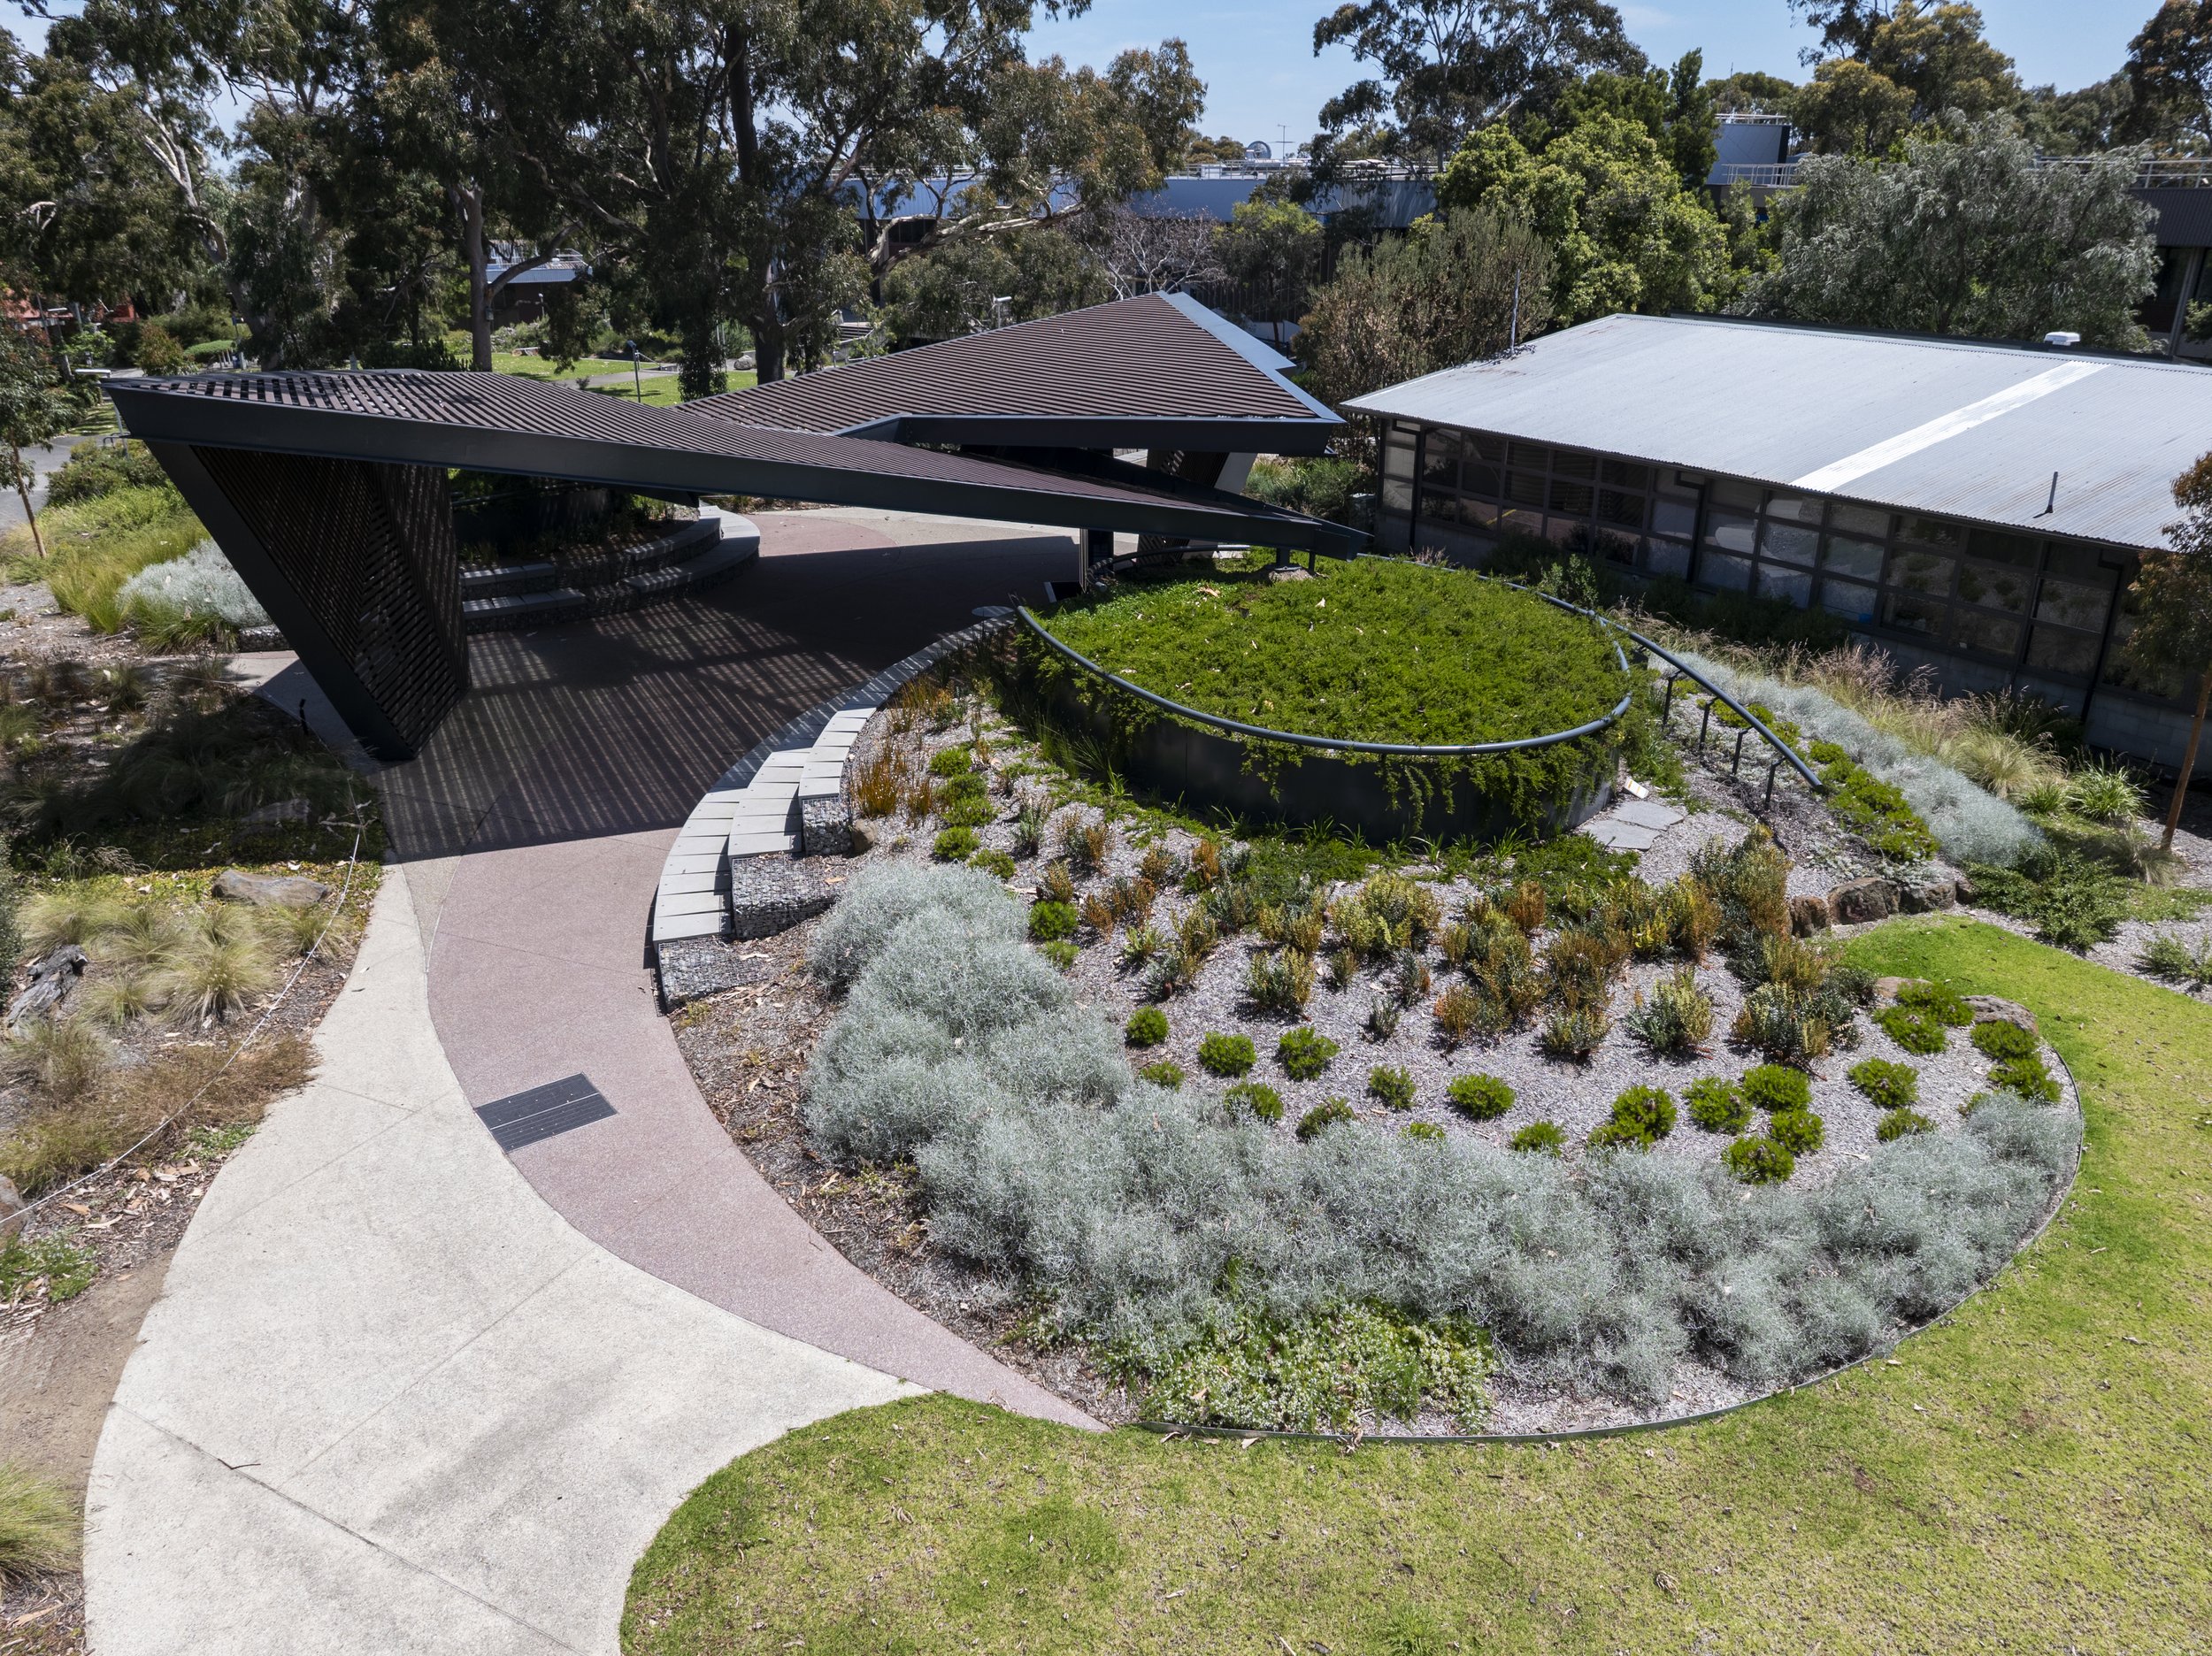
The project was delivered over six months at the heart of a fully operational campus, with the rhythms of a live teaching institution respected at every stage. A five-week extension was granted — and not taken. The project was completed on the original contractual date.
The rebuild was completed with extensive landscaping designed by Mark Jacques of Openwork, weaving the pavilion into its new surroundings and creating a setting worthy of the structure it frames.
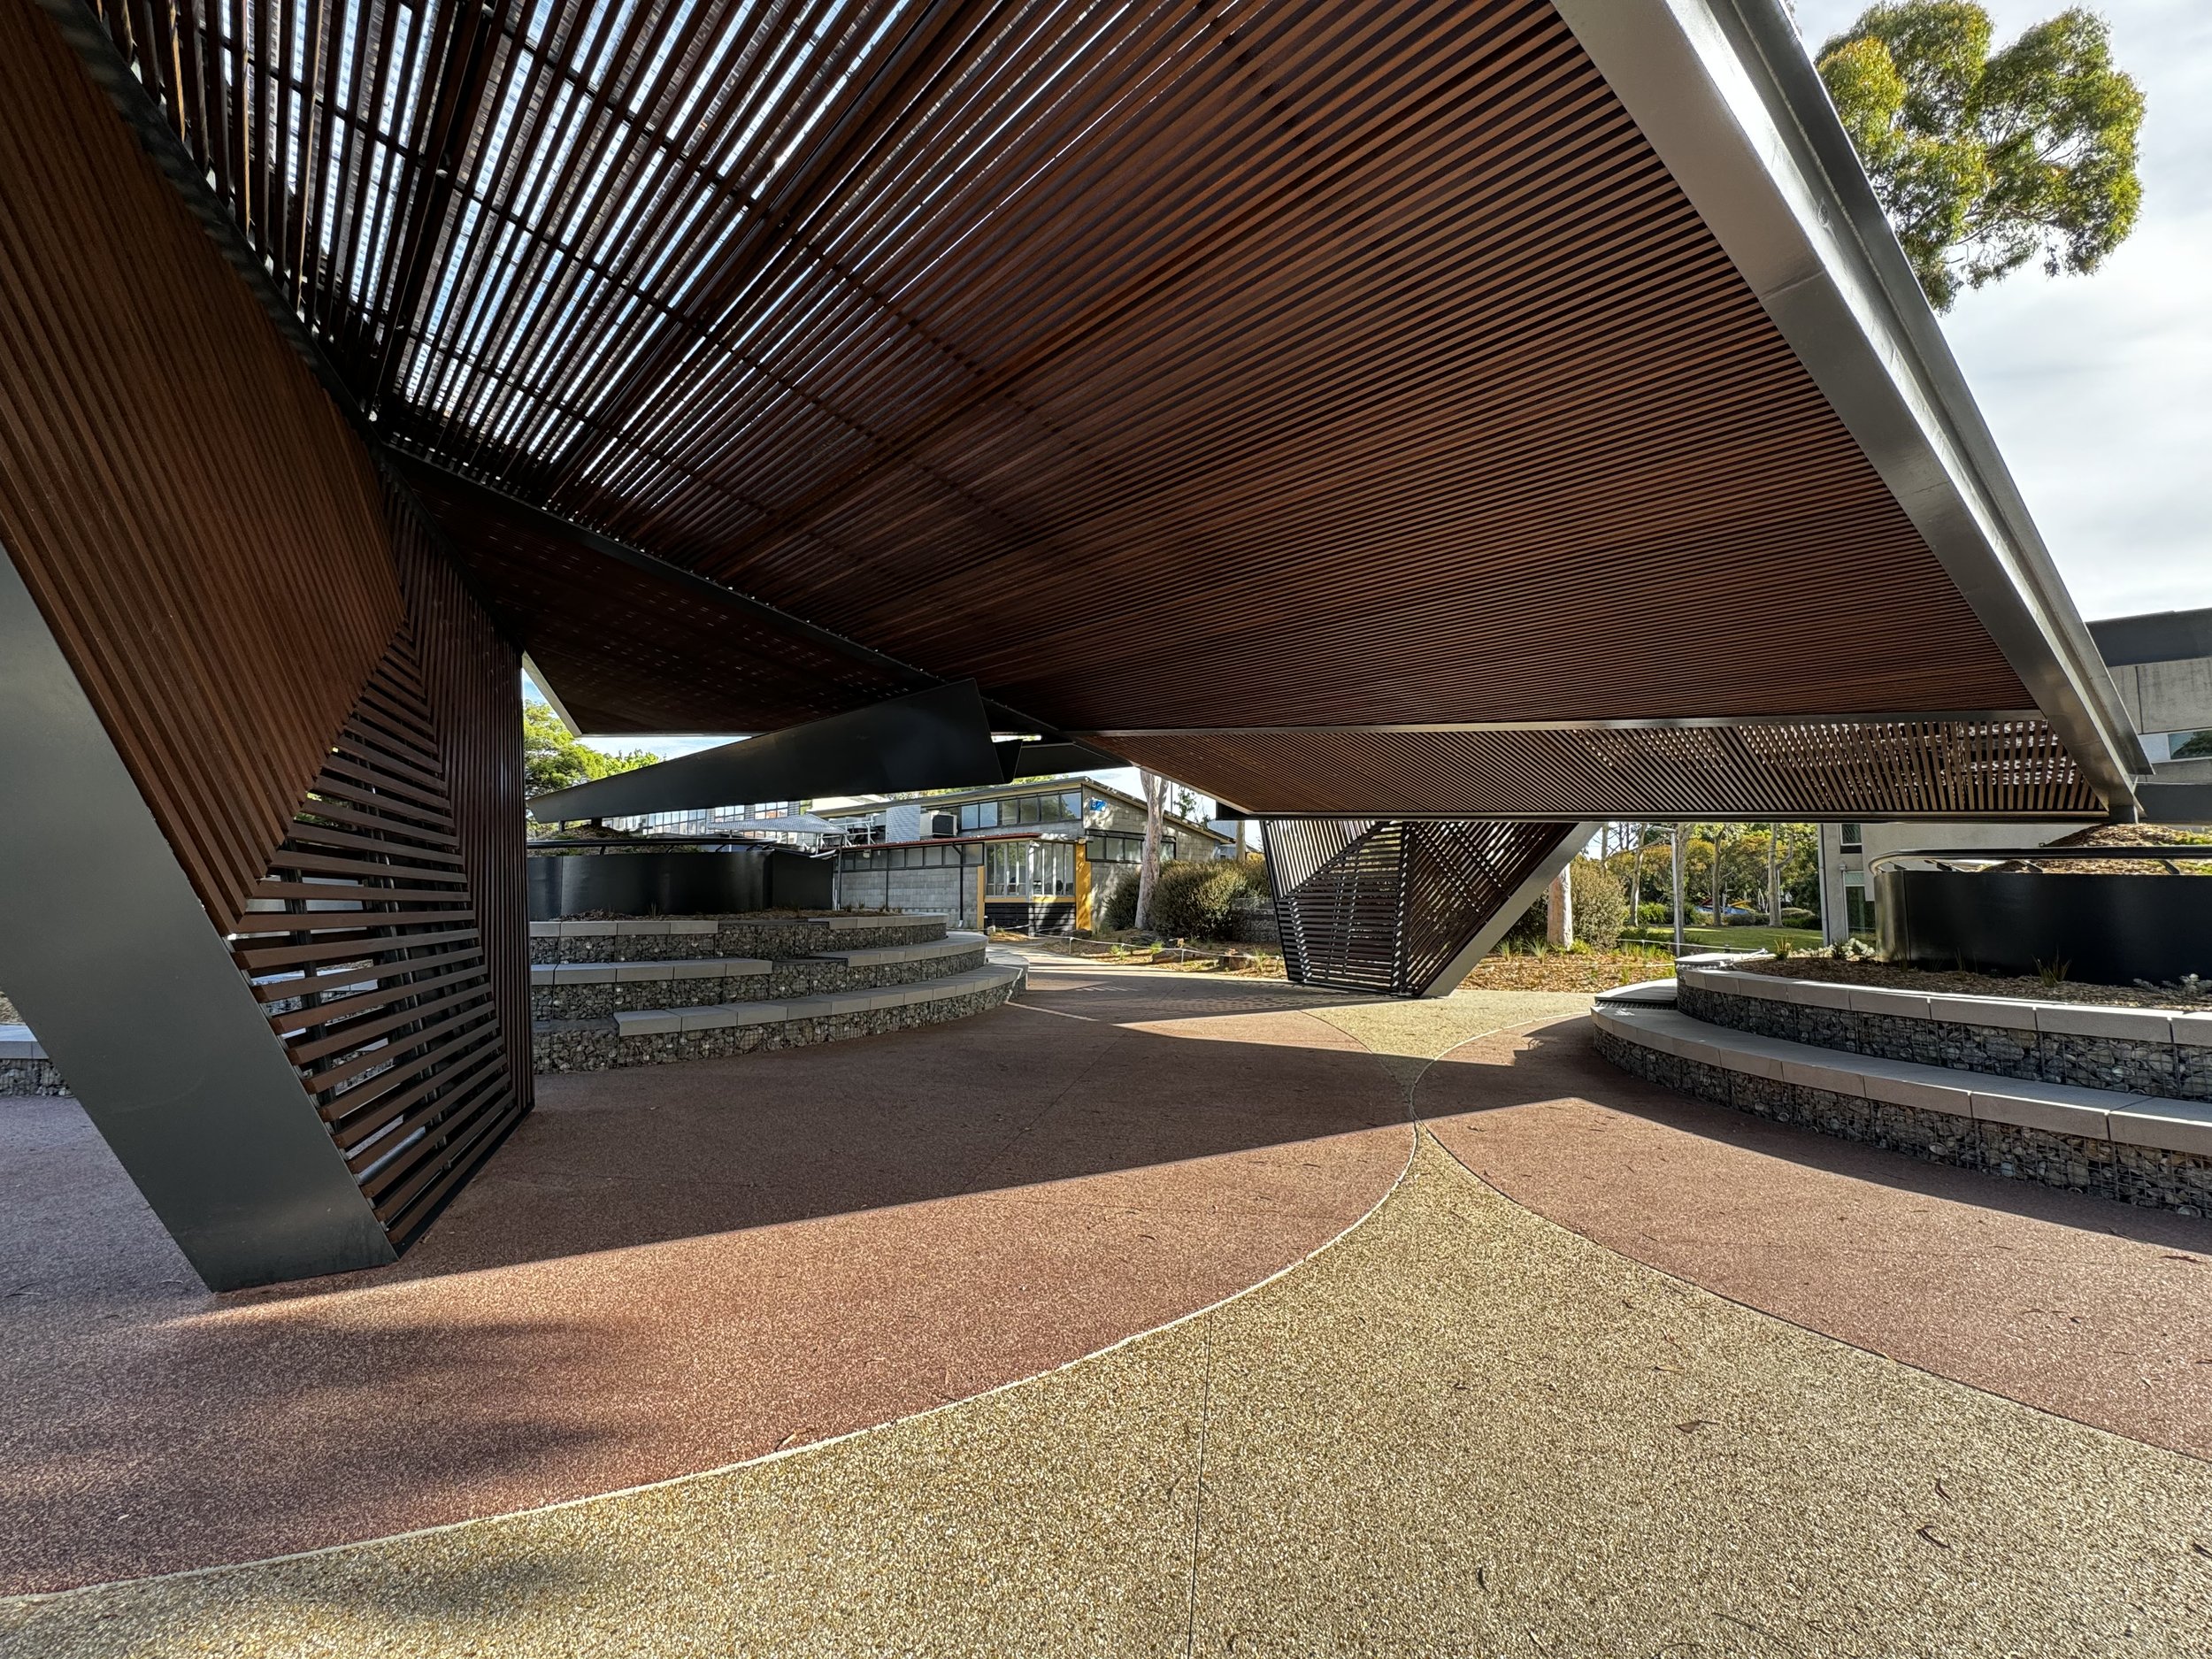
The result is a space that sits as though it were always meant to be there
Where Ideas Take Shape
Where creativity meets clarity, and vision meets action.
We believe in doing things differently—with intention, with passion, and with people at the center of it all. Every detail here reflects that mindset.