Kew
↓
A Private Residence — Kew
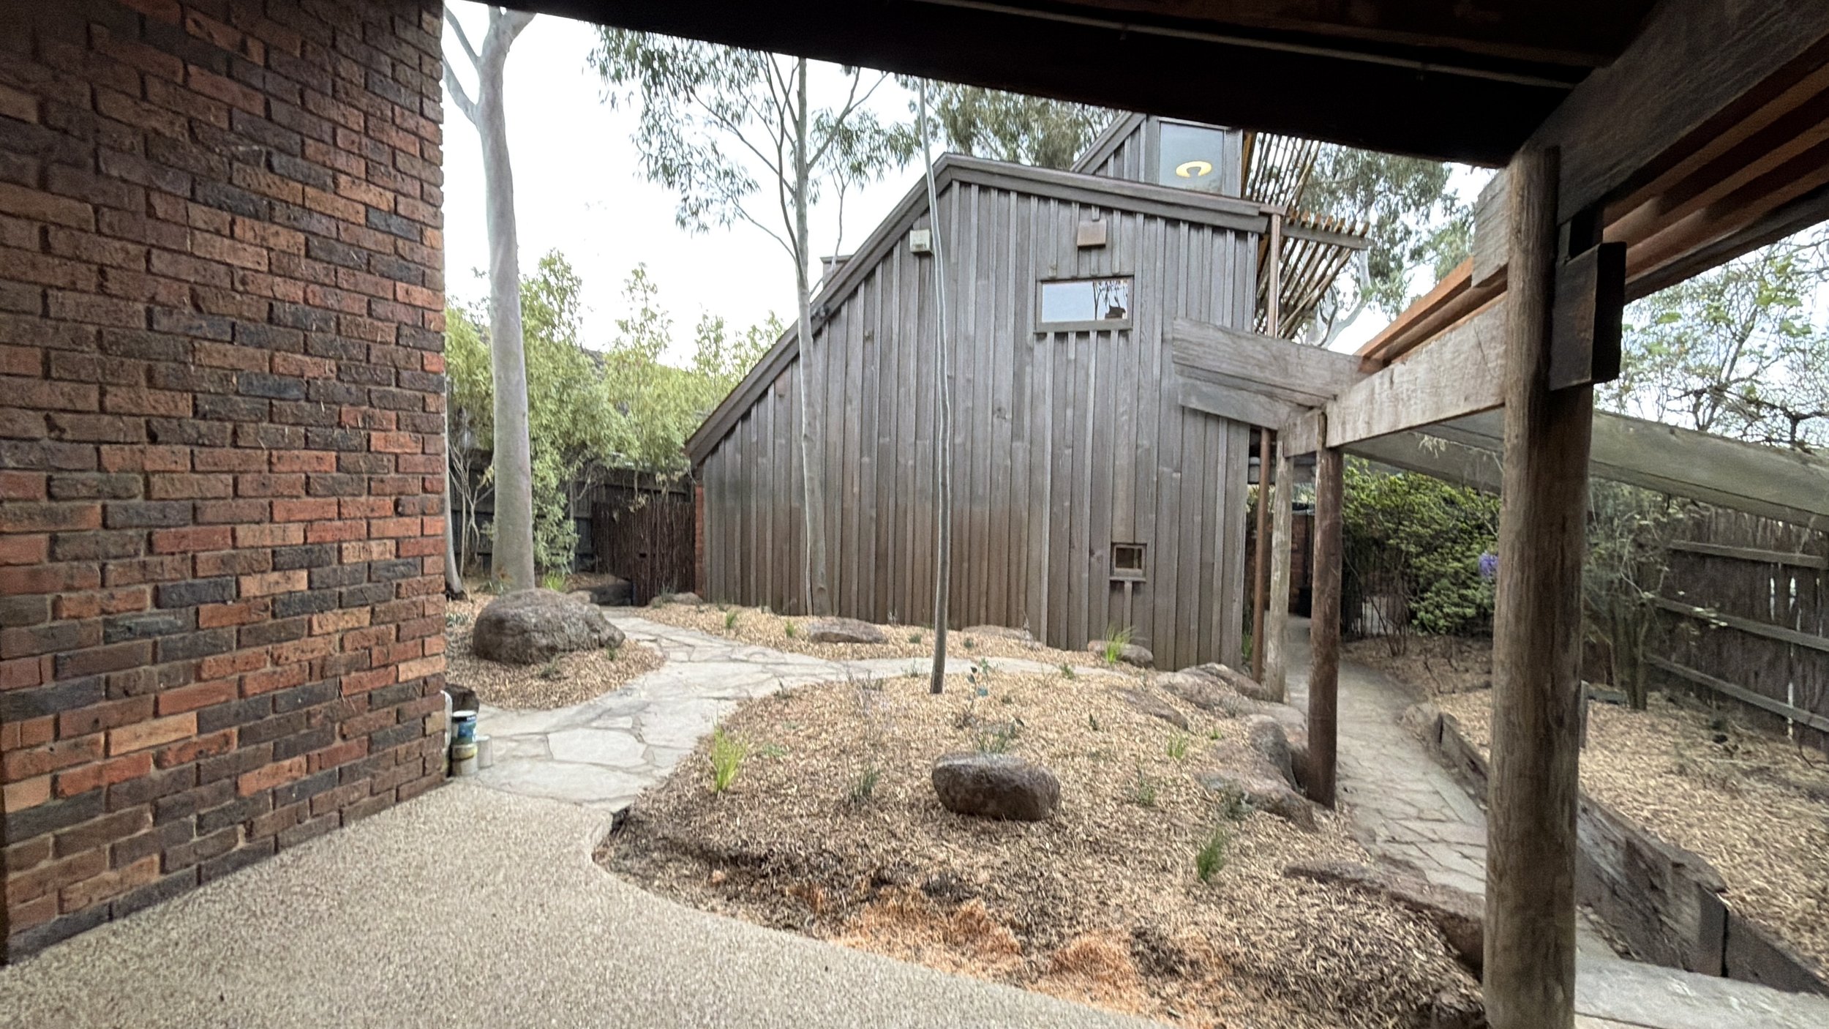
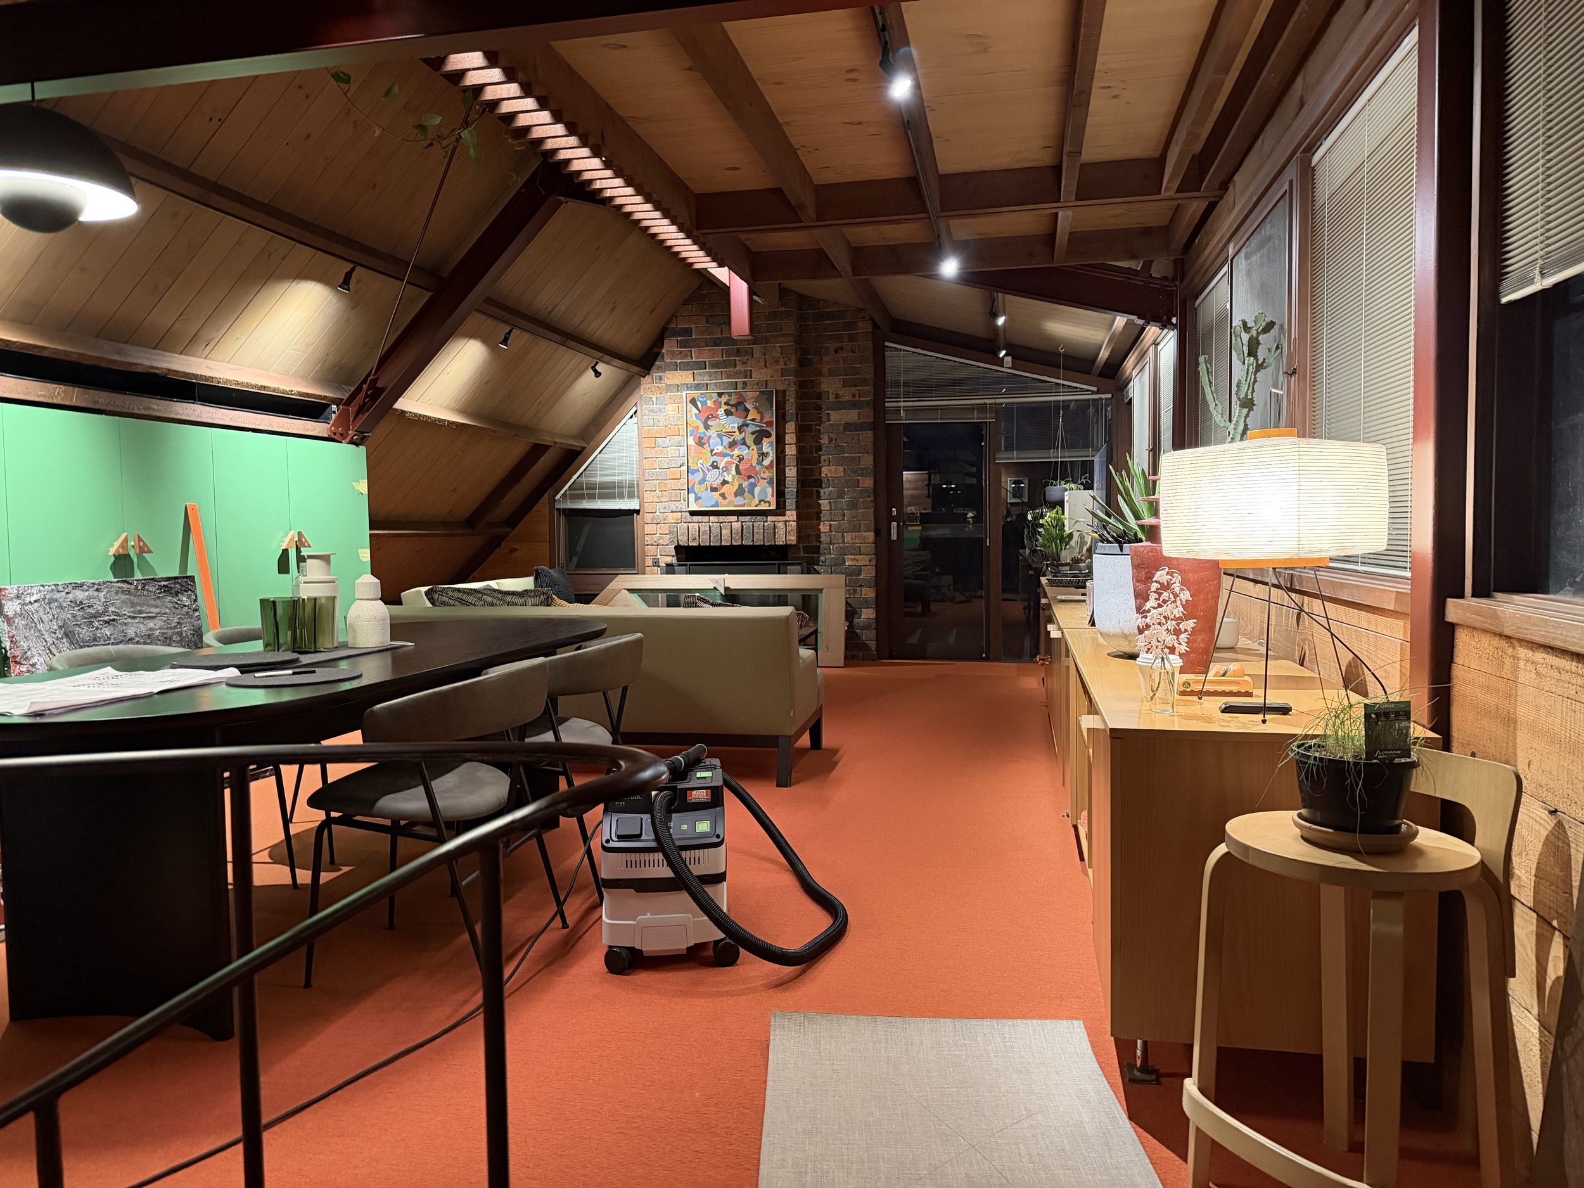
Designed by Charles Duncan in the early 1970s, this Kew residence is a considered piece of mid-century Melbourne architecture — one recently recognised by the Robin Boyd Foundation, which held an open day at the property.
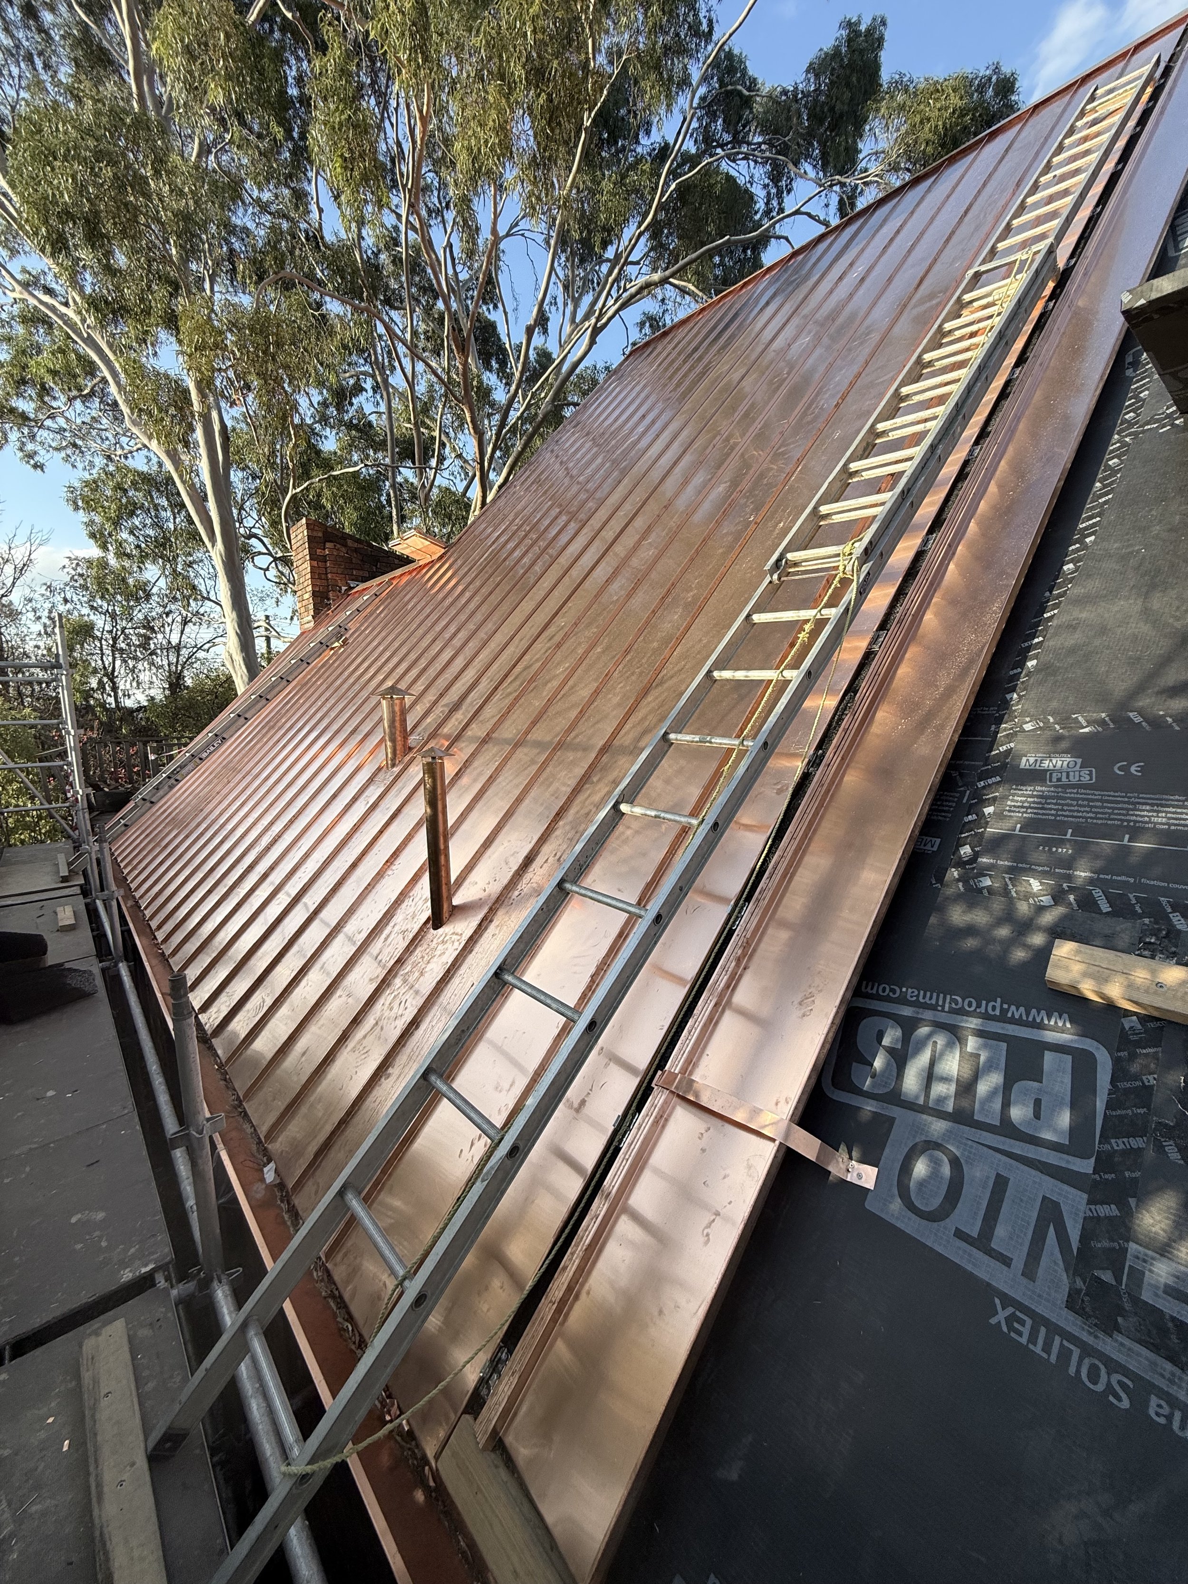
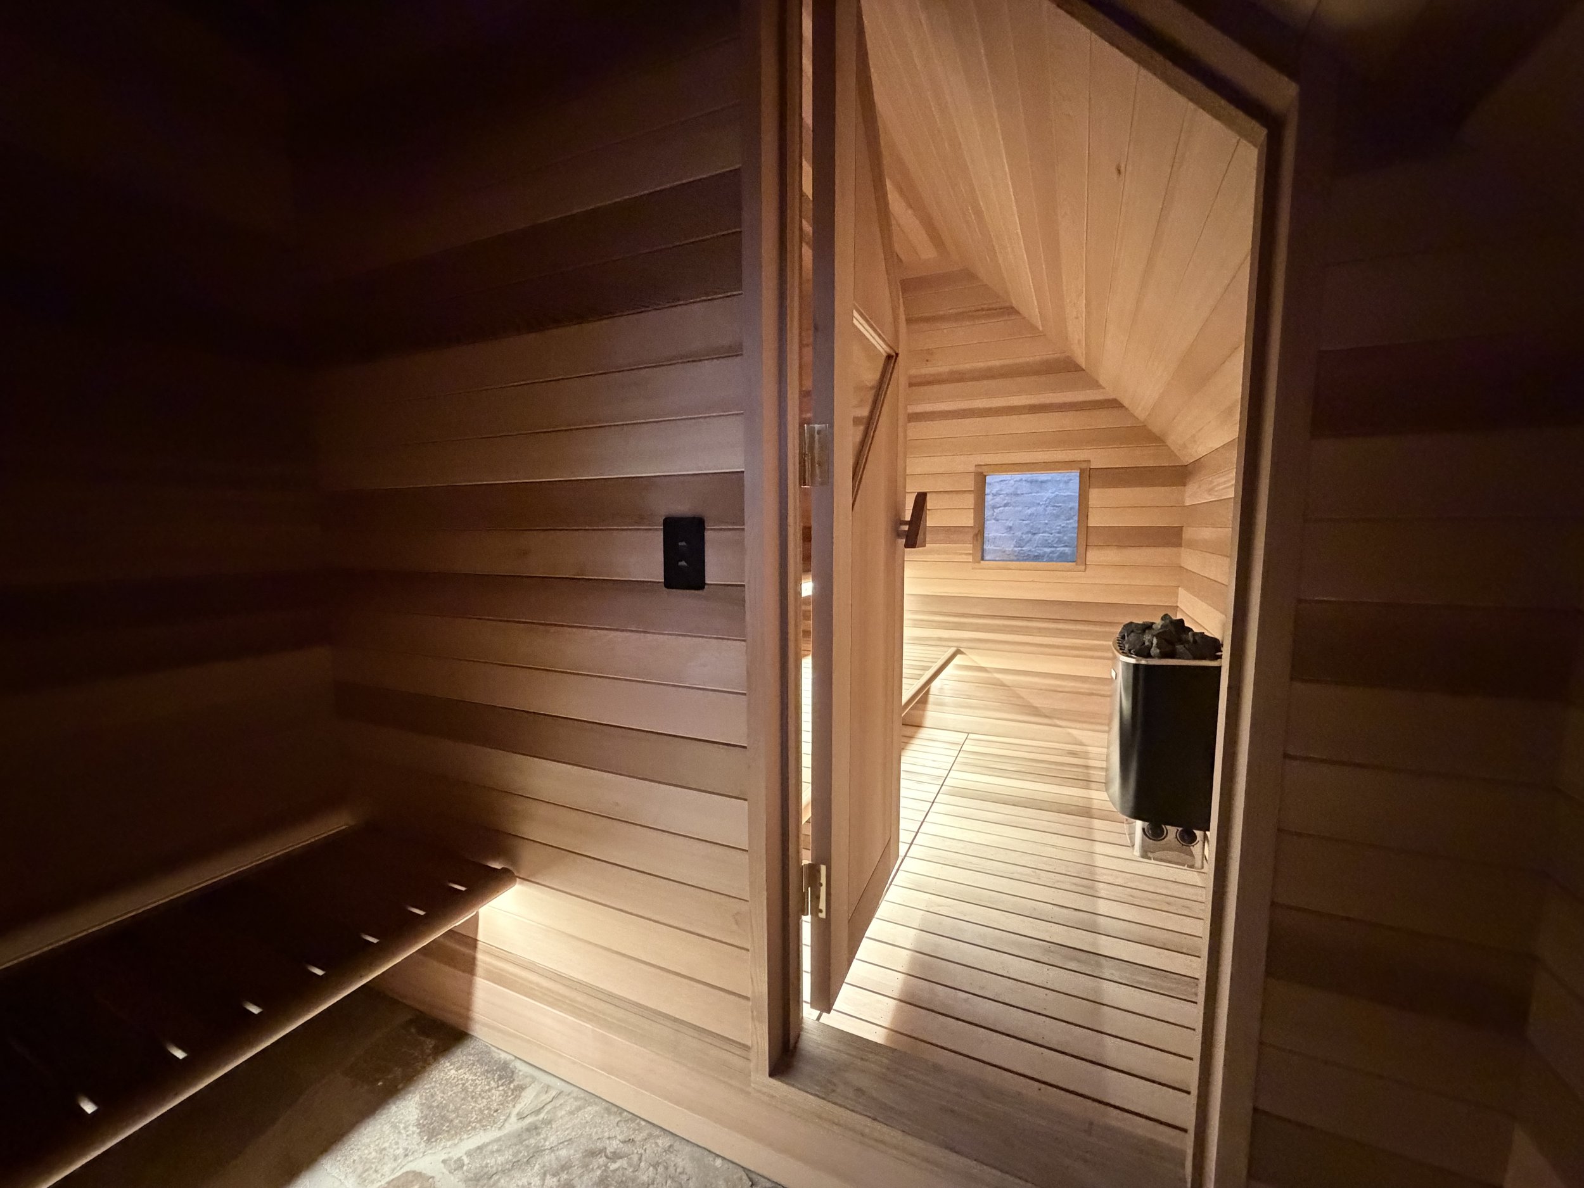
When the time came to restore it, architect Richard Stampton was commissioned to develop an approach that honoured the original with absolute fidelity — and raised it. erbauer™ delivered a restoration of rare sensitivity, encompassing a new copper roof, copper-lined bathrooms, a sauna, and the full integration of contemporary services throughout. The work was executed with such care that the boundary between original fabric and new addition is all but imperceptible — a standard that defines both the brief and the craftsmanship brought to it.
The project was completed over seven months, during which the clients remained in residence almost throughout — leaving for just three weeks to allow the bathrooms and kitchen to be finished. A roof was replaced above them. Life continued below.