
Carlton North
↓
A Restoration — Belgrave South
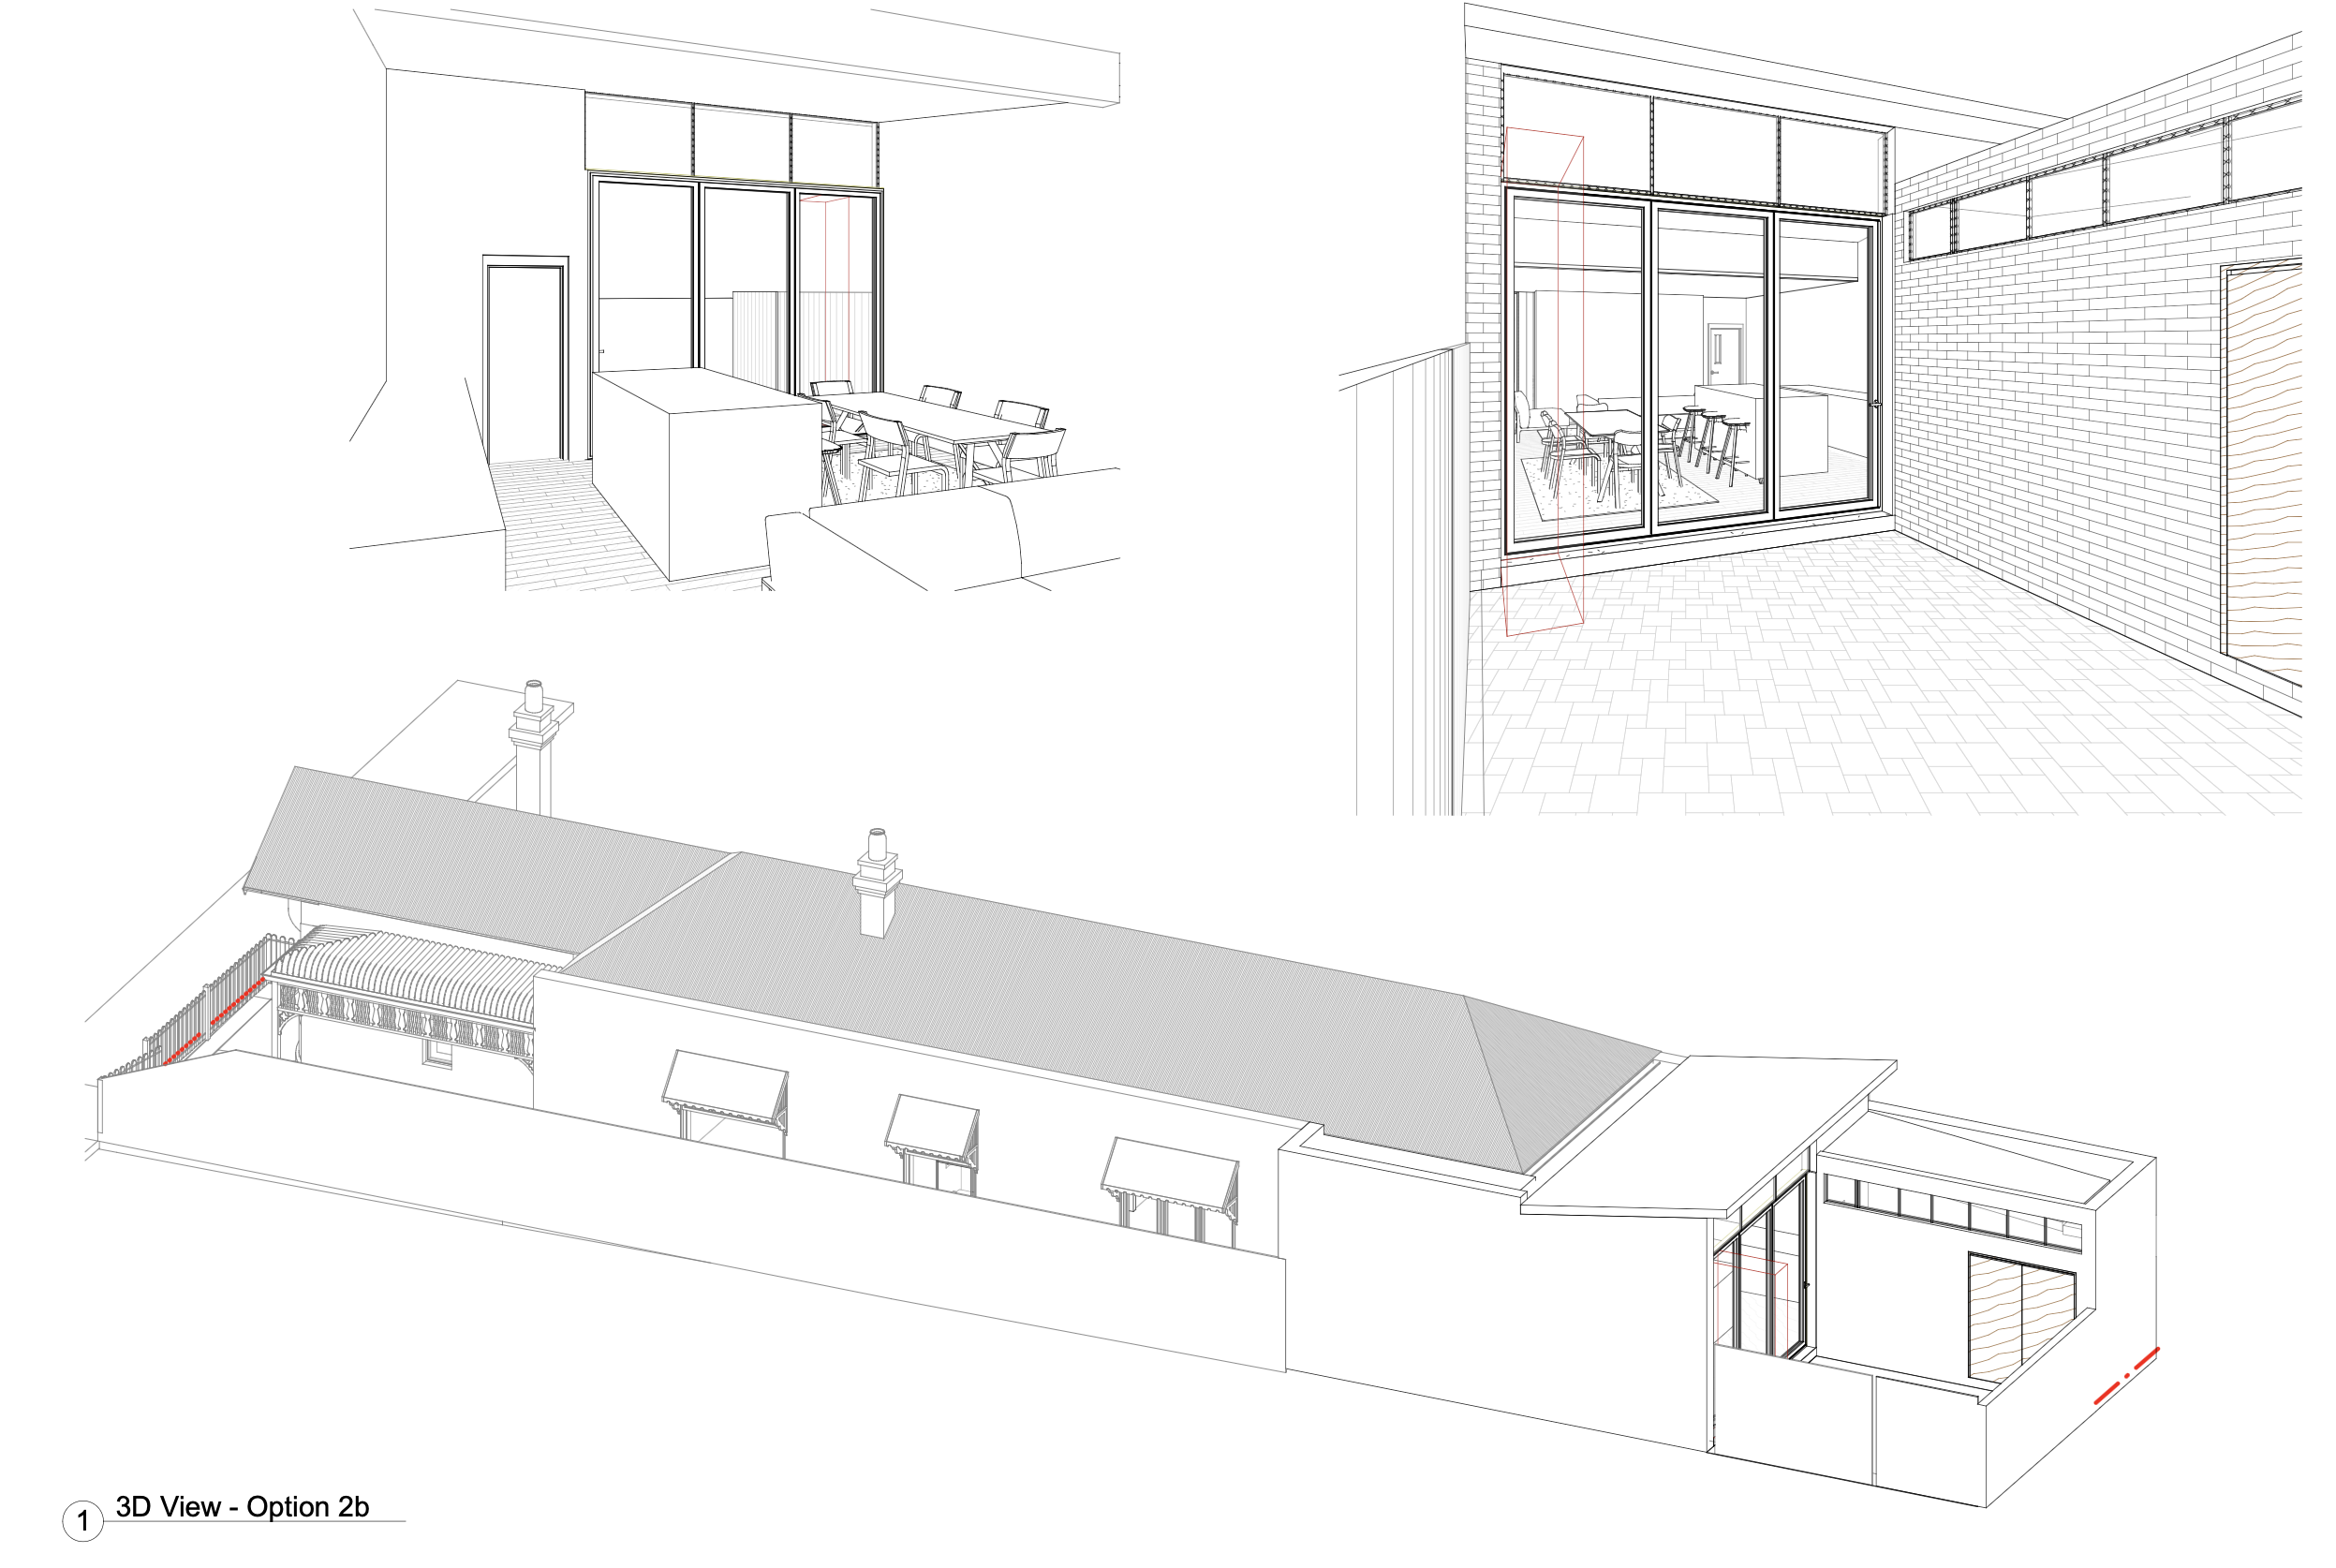
A narrow heritage-listed block in a dense inner-city setting presents a particular kind of challenge — one where every decision carries consequence and there is little room for error in any direction. erbauer™ and architect Meher Bahl have completed the design for the restoration and extension of this Carlton North residence, with town planning currently underway. The tight urban context demands solutions that are as pragmatic as they are considered — balancing heritage obligations, neighbour interfaces, access constraints, and performance outcomes within a site that offers no easy answers.